
Nicolaïstraat 36
Philosophy of the home
‘Nature knows no closed doors’’
Standing in the vestibule, one needs to step inside with quick steps, longing for the shelter of a home. But I stood still. And only seconds later realised what held me back. The click of the door. The closing and shutting off of my world from the rest. Was that not the basis of the human civilisation of which we are so proud, the cultivation of our species, nesting and settling. Settlement and gateway? Was the public not the inseparable and distinguishing part of cultivation in the beginning? ‘‘Open and together.. Open.. Yes! ‘‘We want an open home, open where the light dances playfully in from all sides, where boundaries are set to seek each other out and not to turn away. Where every room has its own outside, where the trees and plants lean towards the southern sun and a roof where the sky falls in.‘‘We will build, build towards a foundation of open, sustainable, warm and an energy-efficient future. ‘‘‘‘ The house of the Emir had no door, all were welcome.Nobody standing before it was given the chance to reconsider because they still had to knock,You are welcome, come in …’’
In the heart of Duinoord, where light and history come together, Nicolaistraat 36 unfolds — a house that breathes, that stands open. No closed doors, but an invitation to connection. Here inside flows into outside, past into future, calm into movement. The sun plays along glass and greenery, the air moves freely through tall spaces full of warmth and character. A home that embraces city life without losing the silence; where sustainability, craftsmanship and elegance meet. Here a new chapter begins — open, light and full of life.
Points of interest
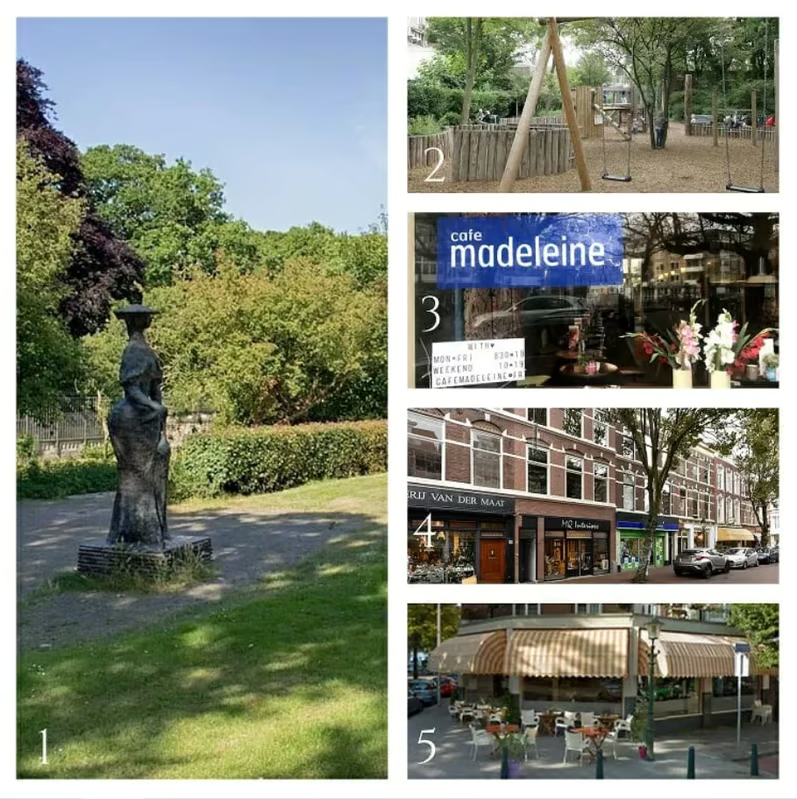
1. From the rich history of The Hague, the statue of Eline Vere in the park of the same name
2. Sunny Court, the enormous city (play) garden hidden between buildings
3. Café Madeleine, a cosy “French” café for a lovely breakfast and lunch
4. The cosy Reinkenstraat with various shops, restaurants and specialist stores
5. Restaurant Da Braccini, which was voted the best Italian restaurant in the Netherlands!
Story of the House
Nicolaistraat 36
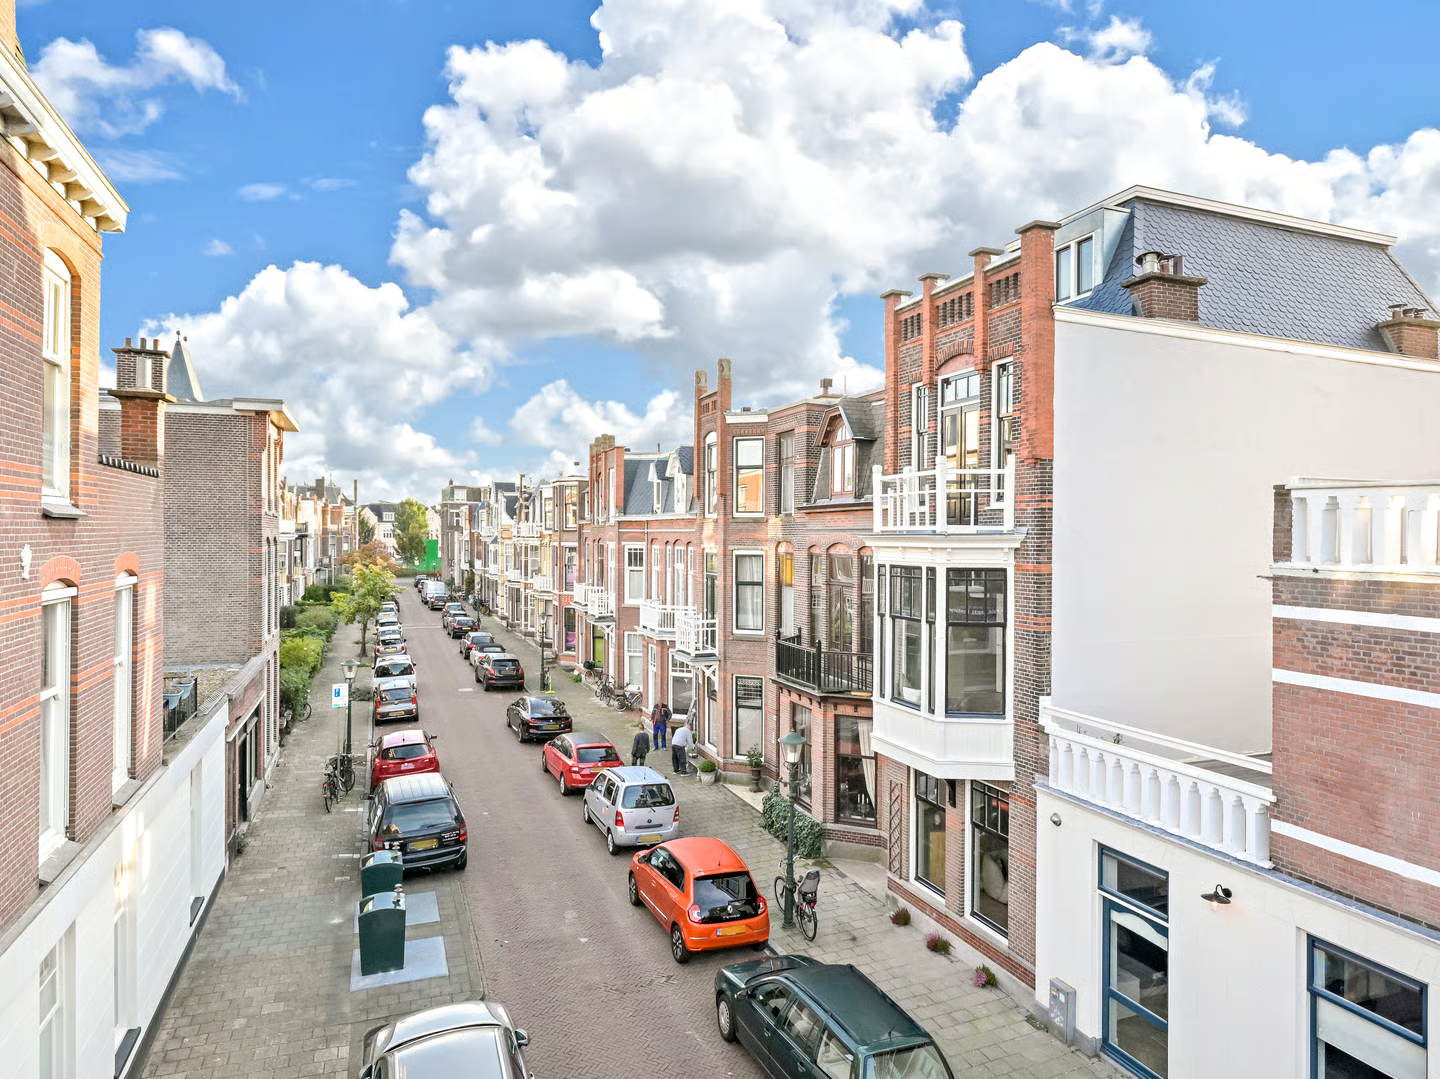
Behind this beautiful façade from approx. 1904 lies a deep history interwoven with the standard of 2022, the standard of Cattenburg Vastgoed.
The entire shell is insulated so well, fitted with HR++ glazing and made energy-efficient by installing solar panels and a heat pump, so that there is also a degree of heat recovery. All this together results in an A++ energy label!
A lovely family home in the sought-after Duinoord district.
The home is the end house of the street, which means plenty of daylight at both the front and the rear.
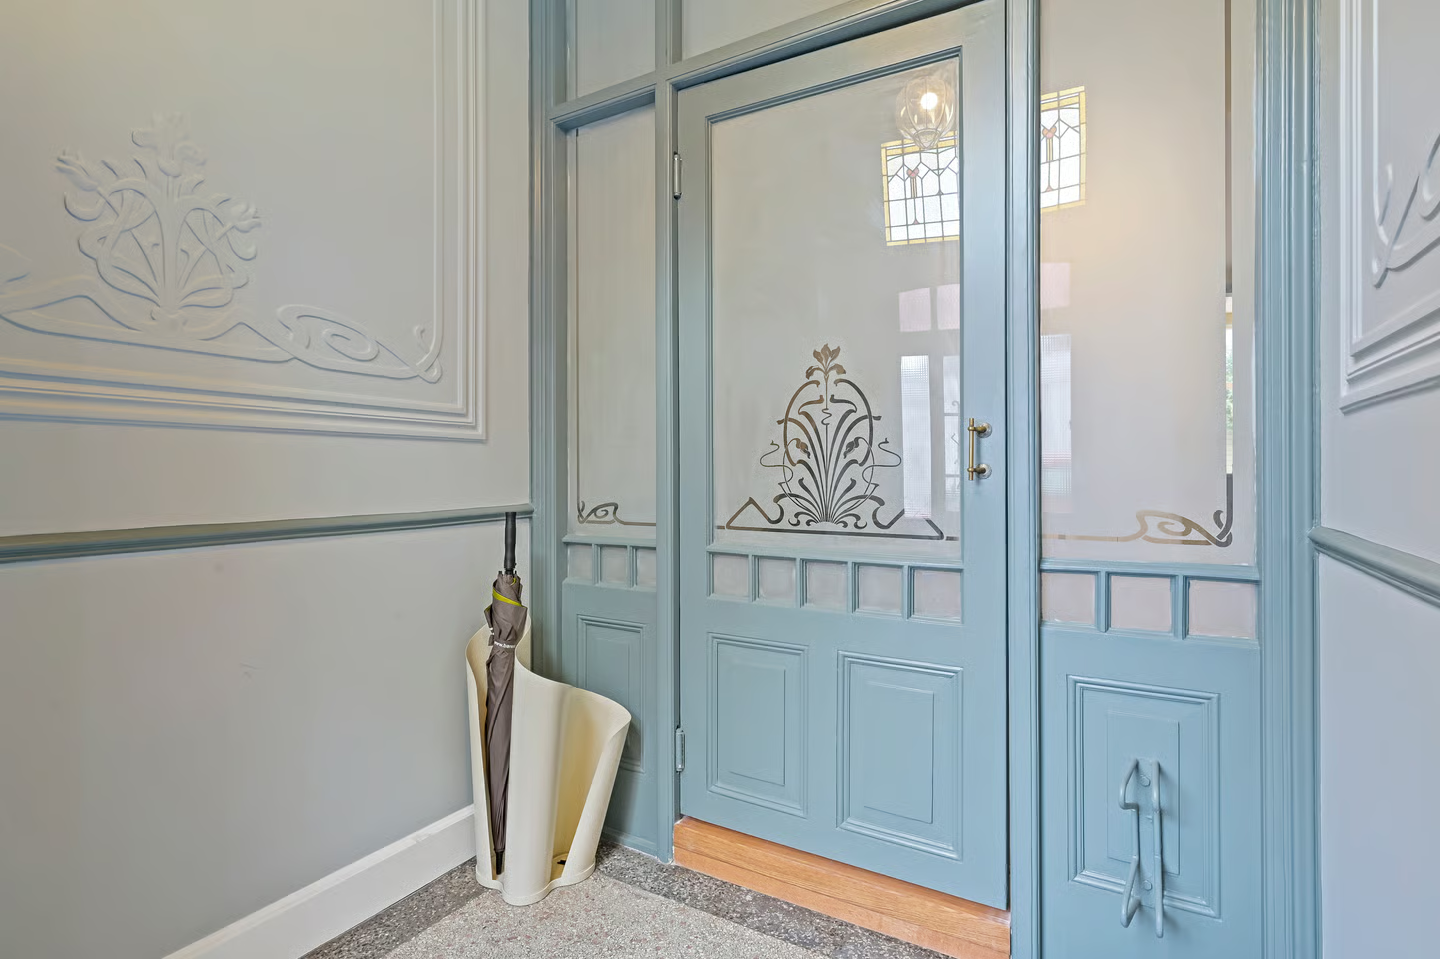
On entering the home, the original granito floor is given new life by the dark green entrance; the door with window section with Jugendstil details that separates the vestibule from the hallway is painted in a green/blue colour.
The entire home, the staircase, ornaments and façade have accents from Jugendstil/Art Nouveau architecture.
With new use of colour we strengthen their presence once more.
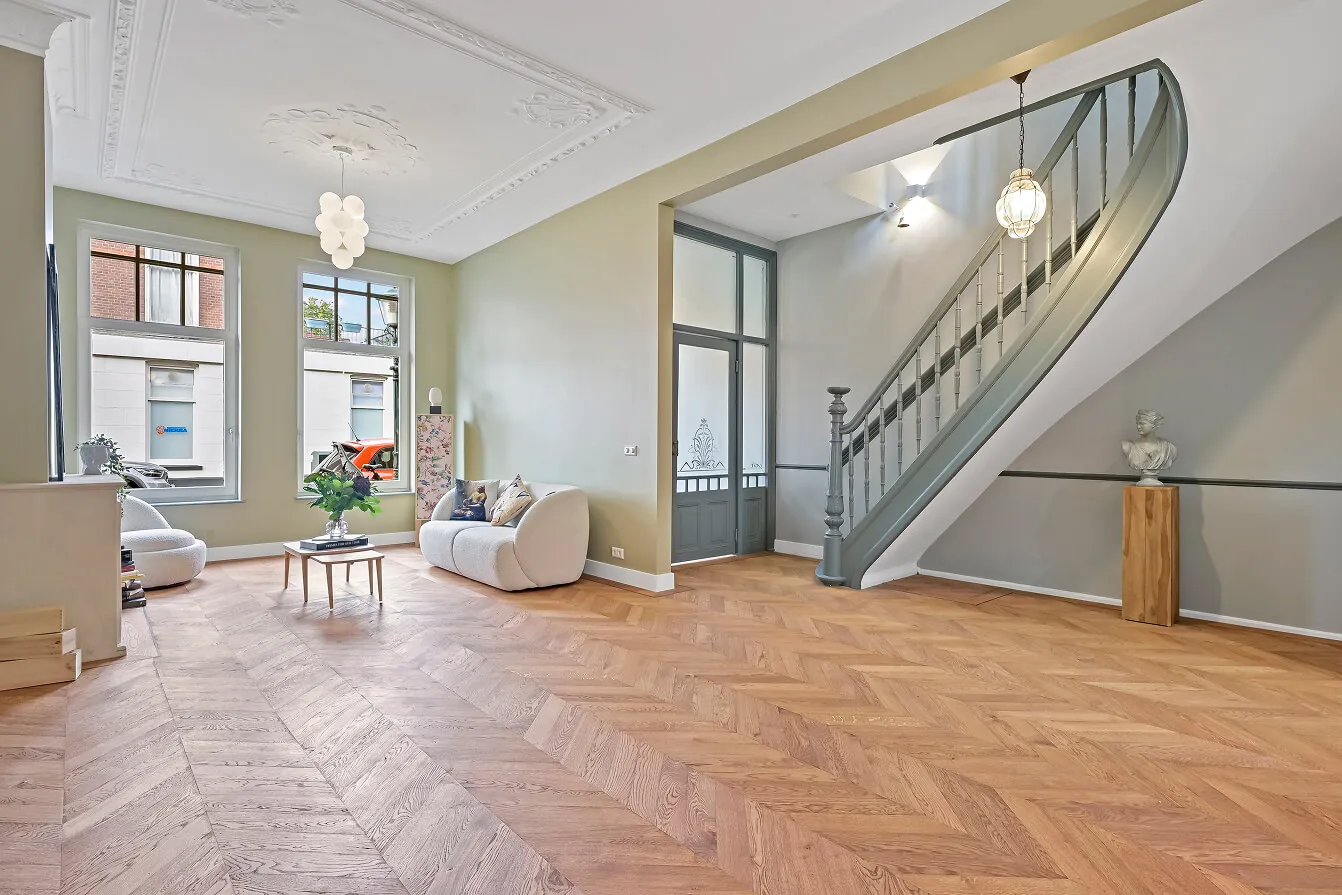
The ground floor has a wooden tapis floor laid in a herringbone (Hungarian point) pattern.
By incorporating the hall into the living room, even more spaciousness has been created in the 15-metre-deep living room with 3.30 m high ceilings.
At the front by the open fireplace is a lovely spot for a seating area, at the rear a spacious dining room that flows into the open kitchen.
A large island with a matt black colour on the drawer side and a continuous composite on the side and underside at the level of the breakfast bar.
The tall wall of cabinets blends perfectly with the robust composite and the brass Quooker; this kitchen gives a rural yet urban feeling, as does the home, which with the lovely sunny south-east-facing garden gives a rural feeling in the middle of the city!
The ground floor also has a toilet with a hand basin and access to the (storage/wine) cellar.
On the first floor is the master bedroom, which has a spacious terrace at the rear, an adjoining walk-in wardrobe and an en-suite bathroom with bath, two built-in showers and a vanity unit with mirror. This bedroom has a green colour and a wooden strip parquet floor.
Next to it is the study/office with a small library and lots of daylight from the bay window, where a seating area is created in the green/blue colour, which also returns in the sliding partition, the staircase and the vestibule.
This floor also has a separate toilet.
The second floor has at the front a spacious bedroom with balcony, next to it a laundry room and the location for the new high-efficiency boiler (Remeha CW6 2022) in combination with the hybrid heat pump.
At the rear is the second spacious bedroom of this floor, with terrace.
In between is the second bathroom, fitted with electric underfloor heating, a walk-in shower, a vanity unit with mirror and toilet.
Finally, a new third floor will be built onto the home, offering room for two extra bedrooms and a third bathroom, which serves excellently as guest accommodation, an entire floor for the children or an office, from here with a beautiful high view.
‘‘A home that is ready for the future ‘‘
– Energy label A (++) in accordance with the tailor-made energy report
– Complete renovation under the supervision of a construction expert
– Layout and furnishing in accordance with interior design
– Complete renewal of all technical installations
– All floors fitted with sound-insulating measures
– New window frames and wooden floors of Dutch manufacture
– All façades impregnated, new slate roof
– Original elements; ornaments, mouldings, door frames restored
– Three new luxury bathrooms and 6 bedrooms
– Luxury family kitchen fitted with AEG / Siemens appliances
– 12-month warranty on the entire renovation
The home is delivered with the Cattenburg Standard
” a home that is ready for the future”
History
In 1891 the Hague banker Dr D. P. Scheurleer submitted a plan to the municipality, which in amended form was adopted in 1892 by the “N.V. Haagse Bouwgrond Maatschappij Duinoord”.
For this purpose the company had bought large areas of land south-west of the Zeeheldenkwartier. The residential district to be built on these sandy soils was intended mainly for the well-to-do.
The original plan was changed by the director of the Public Works Department, Ir. I.A. Lindo, among other things with regard to traffic engineering, which achieved better connections with existing (and yet to be built) districts.
The development took place between 1892 and around 1902. The south-western boundary of the district was determined by the Afvoerkanaal and the route of the steam tram to Scheveningen.
This tramway ran along the Reinkenstraat – Carnegielaan section behind the houses of the Obrechtstraat.
The company “Duinoord”, which wished to prevent speculative building as in the Zeeheldenkwartier, announced a competition in 1892 for façade designs, to which architects and building contractors could submit entries.
The result was a variety of detailed façades.
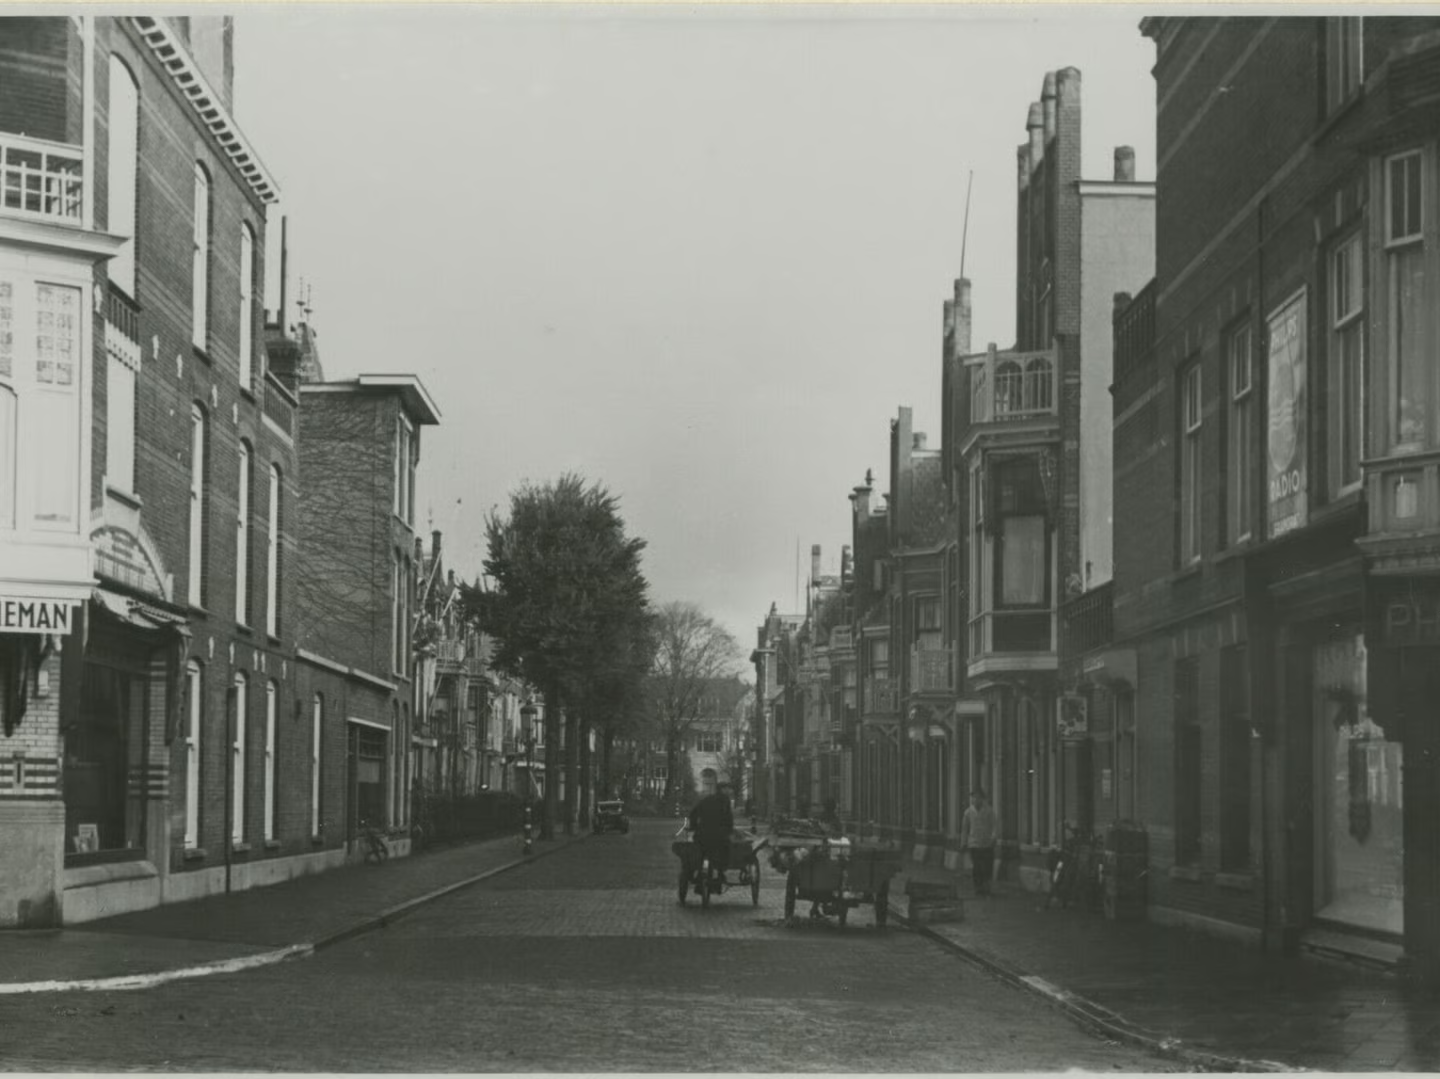
The Nicolaistraat, named after the composer Willem Frederik Gerard Nicolai, runs from the first Sweelinckstraat to the Stadhouderslaan and was laid out in 1901.
Willem Nicolai was born in 1829. He studied at the conservatory of Leipzig and could also hold his own as an organist.
In 1865 he became director of the then “Koninklijke Muzykschool” and remained so until his death in 1896.
Willem Nicolai was editor of the music magazine “Caecilia”; he composed operas, choral works, songs and an oratorio (Bonifacius). Nicolai was an enthusiastic music school director. He loved the music of his contemporaries Wagner and Liszt. He wrote easily digestible music, comparable to the compositions of Mendelssohn and Schumann.
Architecture
Most houses in Oud-Duinoord were built at the end of the 19th century. At that time Neo-Renaissance architecture was very much in vogue, sometimes mixed with Romanesque and Gothic elements. Characteristic are the rich decorations, turrets and bay windows, and the use of natural stone. In ceilings and brackets one often finds carved faces, including animal heads. Most elements were revived from the Renaissance period. Examples abound on the Sweelinckplein.
After the turn of the century the Neo-Renaissance was gradually
displaced by an entirely new style that came from Austria and Belgium: Art Nouveau or Jugendstil, here also jokingly called “krullemie” or vermicelli style. A break was made with tradition and no elements from earlier architectural styles were to be applied any more.
In The Hague, the only Dutch city where Art Nouveau was applied on a large scale, this transition was very tentative; purely Art Nouveau is therefore hardly to be found in Duinoord.
Many buildings show a mixture of this style with some Neo-Renaissance elements. The Jugendstil is characterised by curved and broken lines, open balustrades, steel constructions and coloured brick. Natural stone is used little. One should look especially at the window layout, wrought-iron balcony balustrades and stained glass.
In Oud-Duinoord Art Nouveau is found in the last part of the 2e Schuytstraat and Obrechtstraat, while Nieuw-Duinoord, more than half of which was demolished during the war, was built almost entirely in Art Nouveau..
A large part of the Duinoord district has been designated
a nationally protected cityscape (rijksbeschermd stadsgezicht), including the Nicolaïstraat.