
Leuvensestraat 85B
Philosophy of the home
Is life not a wondrous journey…
Are we not carried along like a leaf by the wind, through valleys and hills, over rivers and through the blue sky..
Rain, snow, lovely warm sunlight on your skin, sometimes genial and calm, at other times tempestuous and passionate.. And we live..
And we live, as the traveller of old on rainy days sought shelter and rest in a welcoming town, far from home and looking for a warm place to stay.
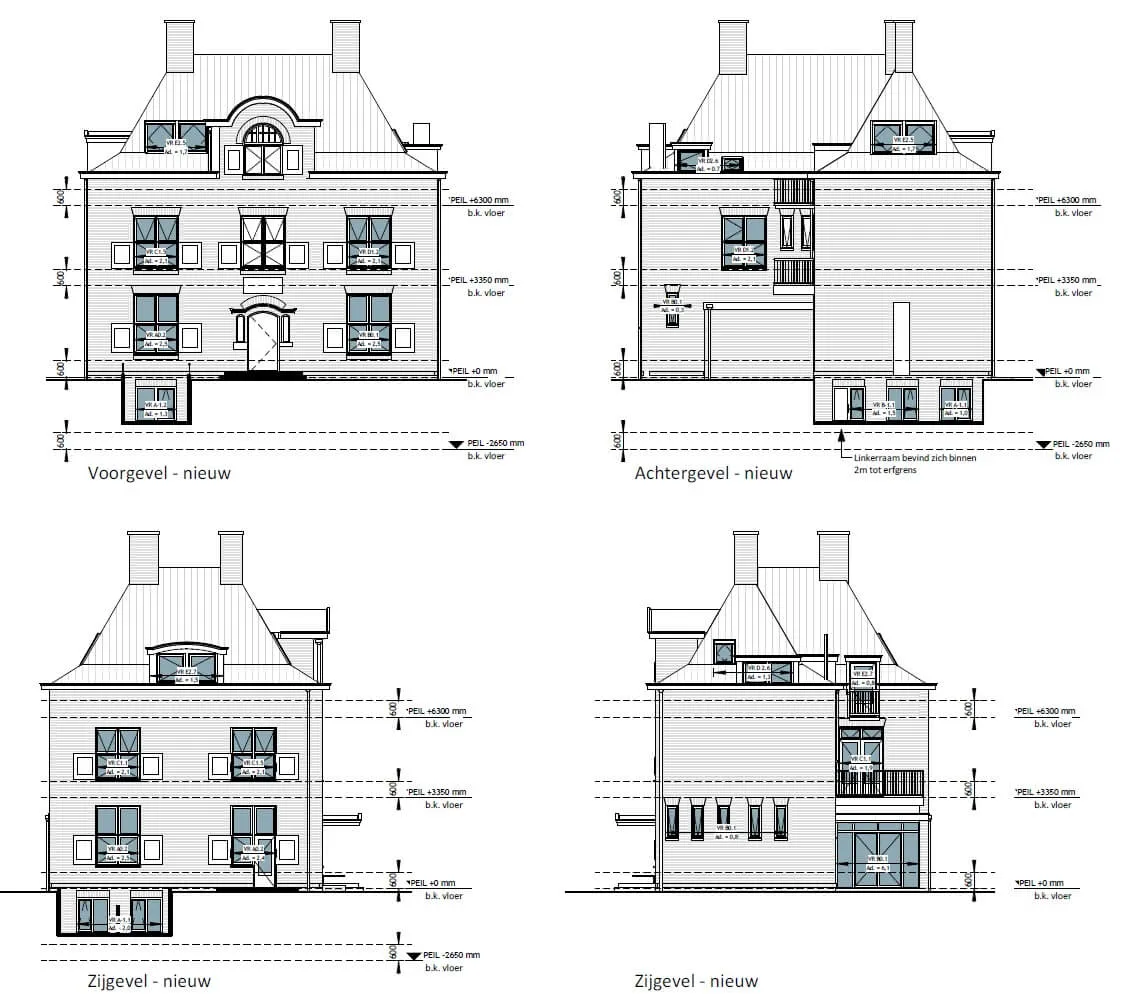
That is how we would like to welcome you too, beauty of old, set in a green environment, with the murmur of the sea in the distance.. It looks like an inn of days gone by, with its shutters and façade, a lovely wide front door, small but not too small, large but not overwhelming.
Stacked stones do not make a house, it is the people.
“A friend’s house is the house of a heart,
I am here to make hearts.”
With these words we found our purpose: we want to make hearts here.
Five homes, five hearts, five neighbours, five new destinations for you as a traveller.
Welcome to Leuvensestraat 85B – a place where history, character and modern living comfort come together. In the heart of the stately Belgisch Park rises a sustainably renovated apartment that combines the elegance of 1912 with the living comfort of today. Behind the classic façade are five carefully designed homes, each with its own atmosphere, high-quality finish and attention to detail. A warm, bright and stylish home for the new resident – ready for the future.
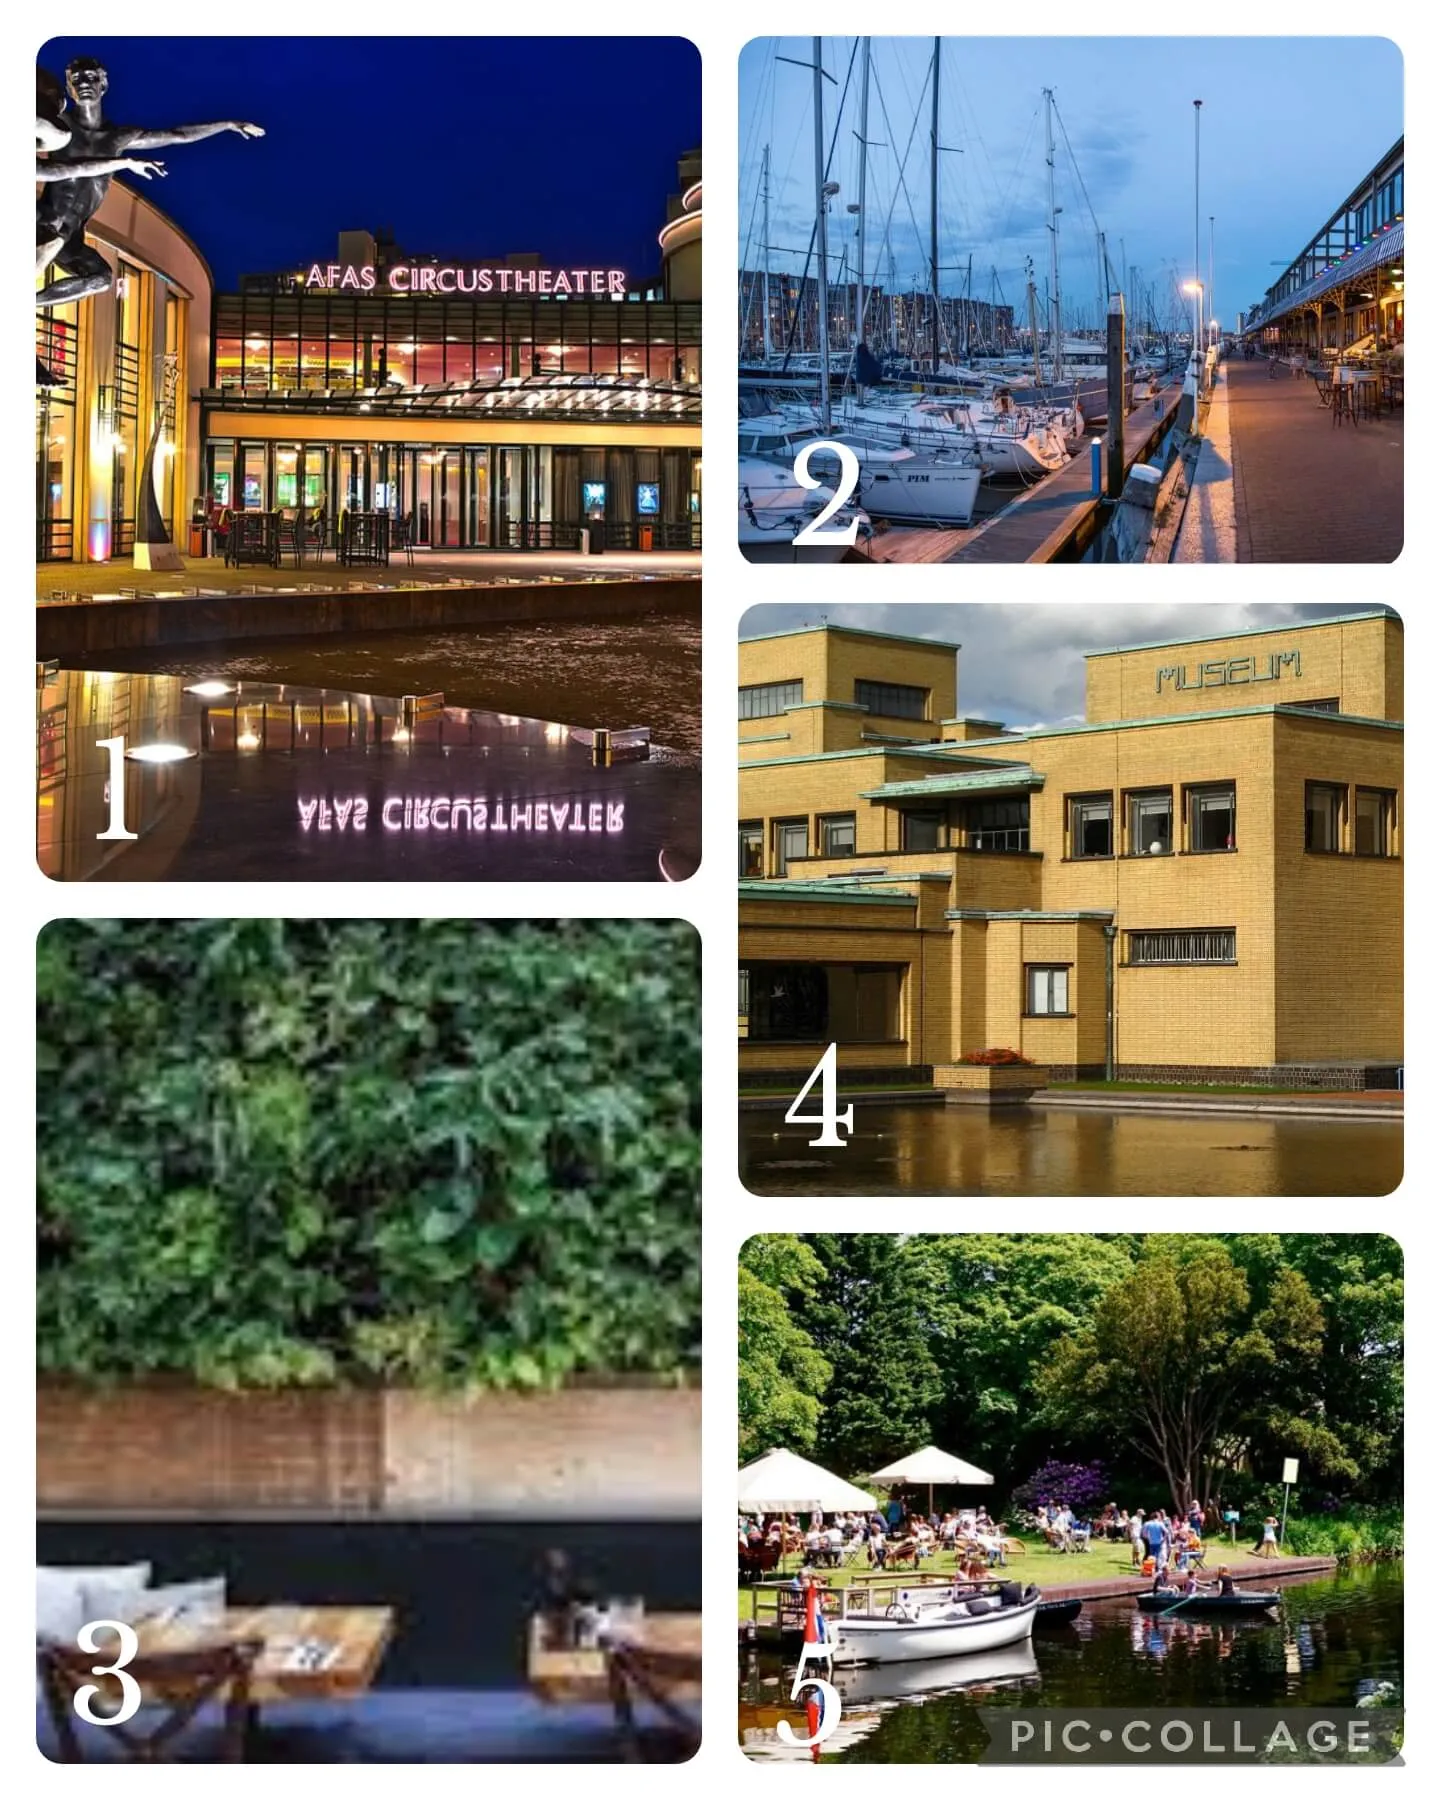
Points of interest
1. Afas Circustheater Scheveningen
2. Harbour
3. Restaurant ‘Pastanini’ Frederik Hendriklaan
4. Kunstmuseum and Gemeentemuseum
5. Westbroekpark, with boat rental and Rosarium, among others
Story of the House
Leuvensestraat 85b – UNDERGOING SUSTAINABLE RENOVATION
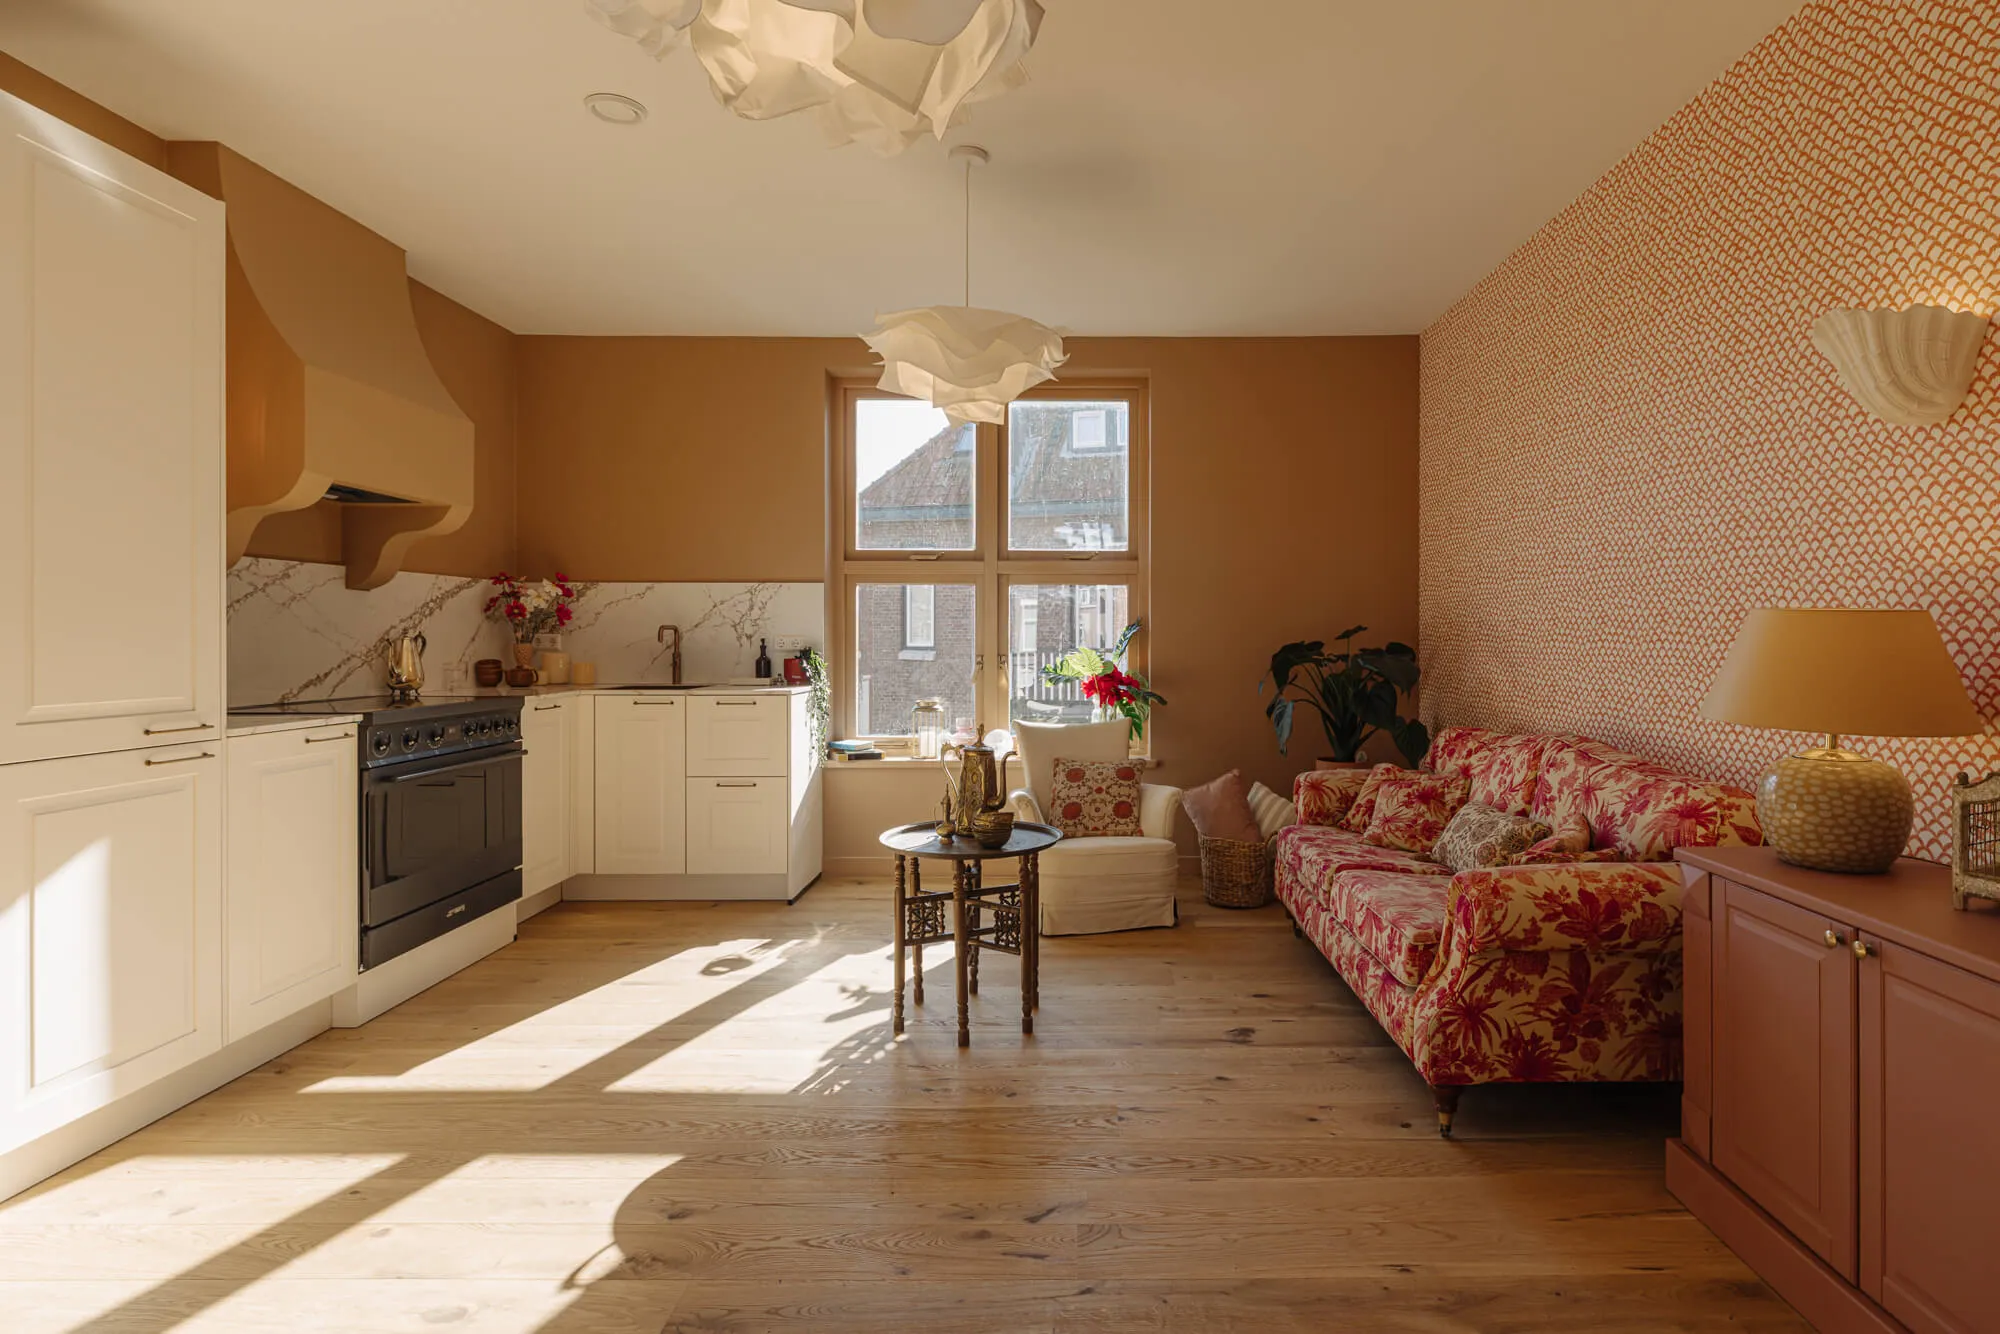
A first-floor apartment with plenty of natural light, with a luxury open kitchen, a bedroom and a luxury bathroom. There is also a lovely terrace adjoining the living room.
With the city centre 10 minutes away, the Scheveningen beach 5 minutes away and the main roads within 10 minutes, this apartment is extremely centrally located, in the architecturally rich Belgisch Park.
Behind this architectural beauty of a façade are 5 luxury apartments.
These are being renovated sustainably, will be ready for the future and, while preserving all their beauty, will also be given a tasteful interior design.
Each apartment has a different, surprising atmosphere, with bold use of colour yet in accessible shades, leaving room for a warm haven for the future residents.
Entrance from the communal hall.
Access to the apartment on the first floor.
This apartment is on the left-hand side of the building.
A living room of a pleasant size with a luxury open kitchen, equipped with all the desired built-in appliances. From the bedroom, a luxury bathroom with underfloor heating, beautiful tilework, a vanity unit with mirrors and a walk-in shower. There is also a designer radiator for a warm towel.
The entire renovation is all about sustainability and energy efficiency: we also insulate the building envelope and a high-efficiency boiler will be installed in combination with a heat pump.
Not only aesthetically but also structurally, this is a thorough renovation, so that we achieve our goal of ‘making the home ready for the future’.
The beauty, luxury and atmosphere of the apartment form a harmonious combination.
Behind the characteristic early 20th-century façade lies a sustainably insulated, energy-efficient home where you will lack for nothing.
THE NEIGHBOURHOOD
Belgisch Park lies in the north-west of The Hague, directly behind the popular part of the Scheveningen beach. This upmarket neighbourhood, a protected cityscape, is characterised by magnificent villas, plenty of greenery and the proximity of sea and dunes. The Stevinstraat and the Gentsestraat together form the main shopping streets of Belgisch Park. Together, these two streets offer a varied range of smaller shops and cosy terraces. Besides visiting the specialist shops, every Thursday you can stroll around the neighbourhood market on the Stevinstraat. Thanks to the individuality of the shops, the location on the coast near all kinds of popular attractions and the upmarket look of the beautiful villas, the Belgisch Park shopping area is a pleasant place to shop in Scheveningen for residents and tourists alike.
• Energy label A+ (+) according to the bespoke energy report
• Renovation carried out under the supervision of a construction expert
• Layout and furnishing in accordance with the interior design
• Complete renewal of all technical installations
• Sound-insulating measures on all floors
• Wooden floors
• Original elements
• Luxury kitchen with built-in appliances
• 12-month warranty on the complete renovation
The home is delivered with the Cattenburg Standard
” a home that is ready for the future”
History
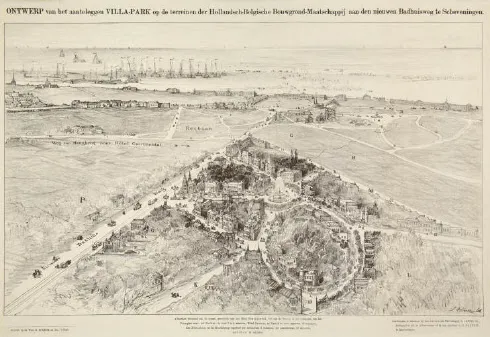
The development of Belgisch Park began in 1883, a direct consequence of the construction of the Kurhaus in Scheveningen and the laying out of the Koninginnegracht.
The villa park was developed by the
Hollandsch-Belgische Bouwgrondmaatschappij.
The name ‘Belgisch Park’ is derived from this. The neighbourhood was designed on the commission of E. Cambier, director of the Société Anonyme des tramways de La Haye. Garden architect T. Coppieters made the design for Belgisch Park. The neighbourhood was adorned with many trees and parks, as it still is today. The large front gardens of that time give the streets a rich and luxurious look.
Just after the completion of Belgisch Park the streets did not yet have names. In contrast to the streets, the villas did have names.
Mail was therefore addressed to ‘The neighbourhood behind the Badhuisweg’, followed by the name of the house.
Belgisch Park is a quiet, fairly upmarket neighbourhood of The Hague with magnificent houses in various styles. Many villas here were built at the end of the 19th and the beginning of the 20th century, the era of neo-styles, Art Nouveau and Jugendstil in The Hague.
The first villas were not actually intended as permanent homes, but more as holiday homes for bathing guests and temporary accommodation for artists. The architecture of the Belgisch Plein is reminiscent of another Scheveningen neighbourhood, the Statenkwartier. Although this square is not exactly in the middle of Belgisch Park, it is nevertheless the heart of the neighbourhood. Everything was built around this square, and the main shopping streets are also located near this lovely park.
Architecture
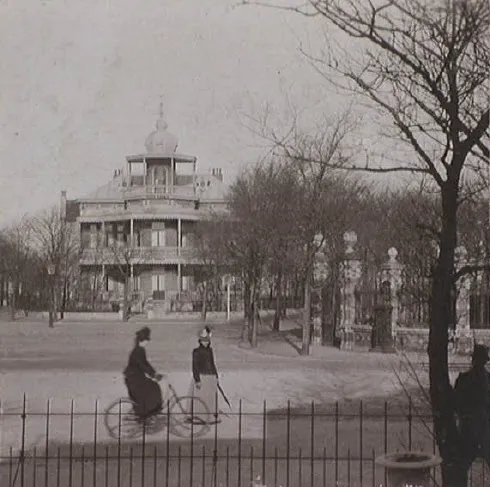
Above, a photo of the (Belgisch) Villa Park street plan 125 years ago.
The protected cityscape of Belgisch Park lies in the large, continuous urban green area that runs from Zorgvliet to the Nieuwe Scheveningse Bosjes and Klein Zwitserland. The striking characteristic of this cityscape is the high-quality landscape character that has been cultivated and urbanised in various ways. This “patchwork” with great variety is characteristic of the very different ways in which parts of the area came into being.
The street layout of the various parts of the neighbourhood, the long avenues, winding roads and radial street pattern are essential components. The defining buildings, densely built areas and the various green areas, and the large open spaces with special sight lines are likewise part of the character.
The transition in Scheveningen from seaside resort (development) to high-quality residential neighbourhood is also an important aspect of this part of the city.
Typical features are:
- the extensive green areas in the neighbourhood: the Westbroekpark, the Nieuwe Scheveningse Bosjes, the municipal nursery and Klein-Zwitserland and the Hubertuspark;
- the location of Belgisch Park, bordering the Nieuwe Scheveningse Bosjes.
- the urban structure, the architecture and the greenery of the Belgisch Plein and the curving streets radiating from it, including in particular:
- the Luiksestraat which, south of the square, connects the Antwerpsestraat and the Gentsestraat;
- the Brugsestraat with adjoining streets in a meandering course, with architecture predominantly in the style of the Nieuwe Haagse School (New Hague School);
- the villa-park character of the various parts of this area: Westbroekpark, Wittebrugkwartier, Klattepark and Hubertuspark
- the winding course of avenues richly planted with trees;
- the extensive gardens and the buildings of villas and townhouses of a representative character;
- the Badhuisweg as a sight line to the Kurhaus, with the largely preserved buildings from the period 1900–1940;