
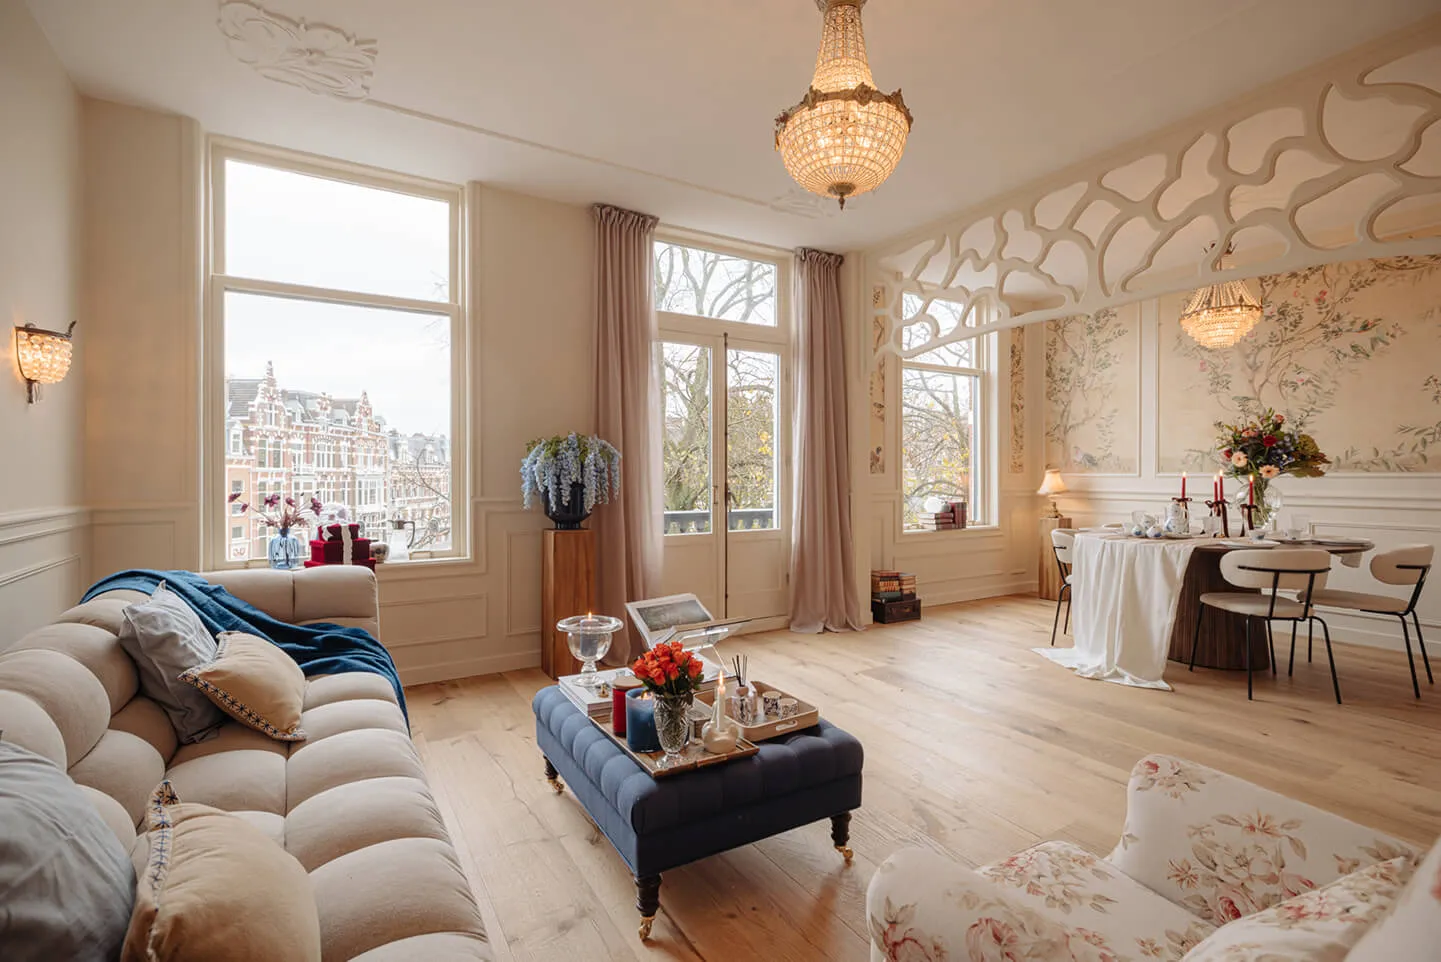
Koningin Emmakade 198B
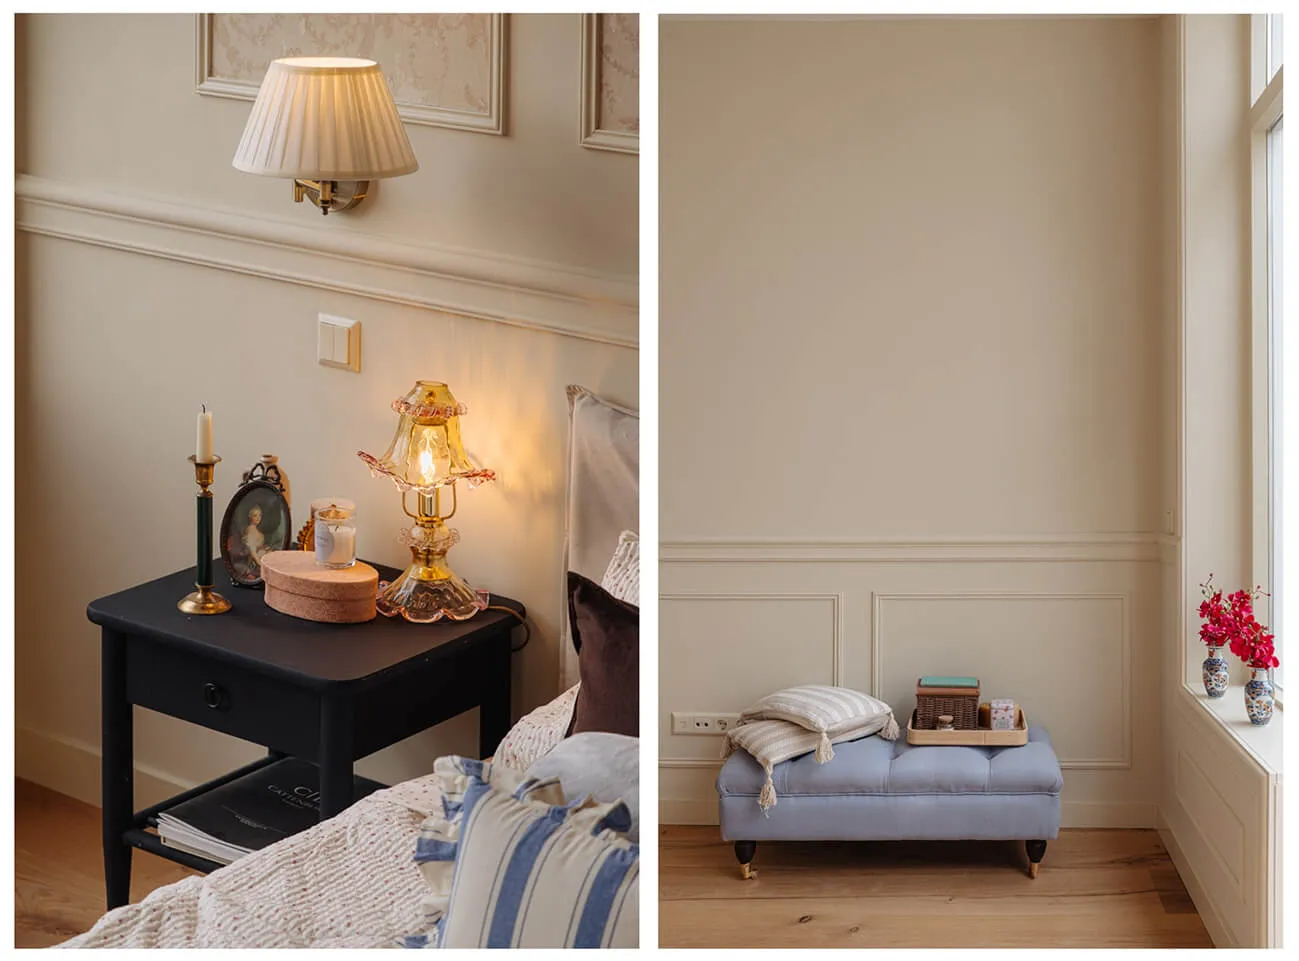
Philosophy of the home
How is it that freedom and security can reinforce each other? Where Aristophanes had his birds build between earth and sky, we create homes that offer a safe haven in the city. On the Koningin Emmakade we lay the first stone of a new home, where the past is honoured and the future is shaped. Every detail of light, space and material has been carefully selected to create a warm, liveable place.
“And I saw flights of birds passing through the mists, into the new day; hurrying with call and wingbeats to where, in circling flight, the theatre lay..”
Behind the monumental façade on the Koningin Emmakade stands a carefully renovated building with four luxury apartments. Each apartment is unique in atmosphere and design, with great attention to light, space and character. The renovation combines historic details with modern luxury and sustainable installations, making these homes ready for the future without losing their heritage. Living here is more than an address; it is an experience. The high ceilings, generous windows and playful bay windows let daylight flood in and create a warm, inviting atmosphere. Every detail has been carefully worked out, so that comfort, style and elegance come together. Here, living becomes a harmonious combination of history, luxury and modern convenience.
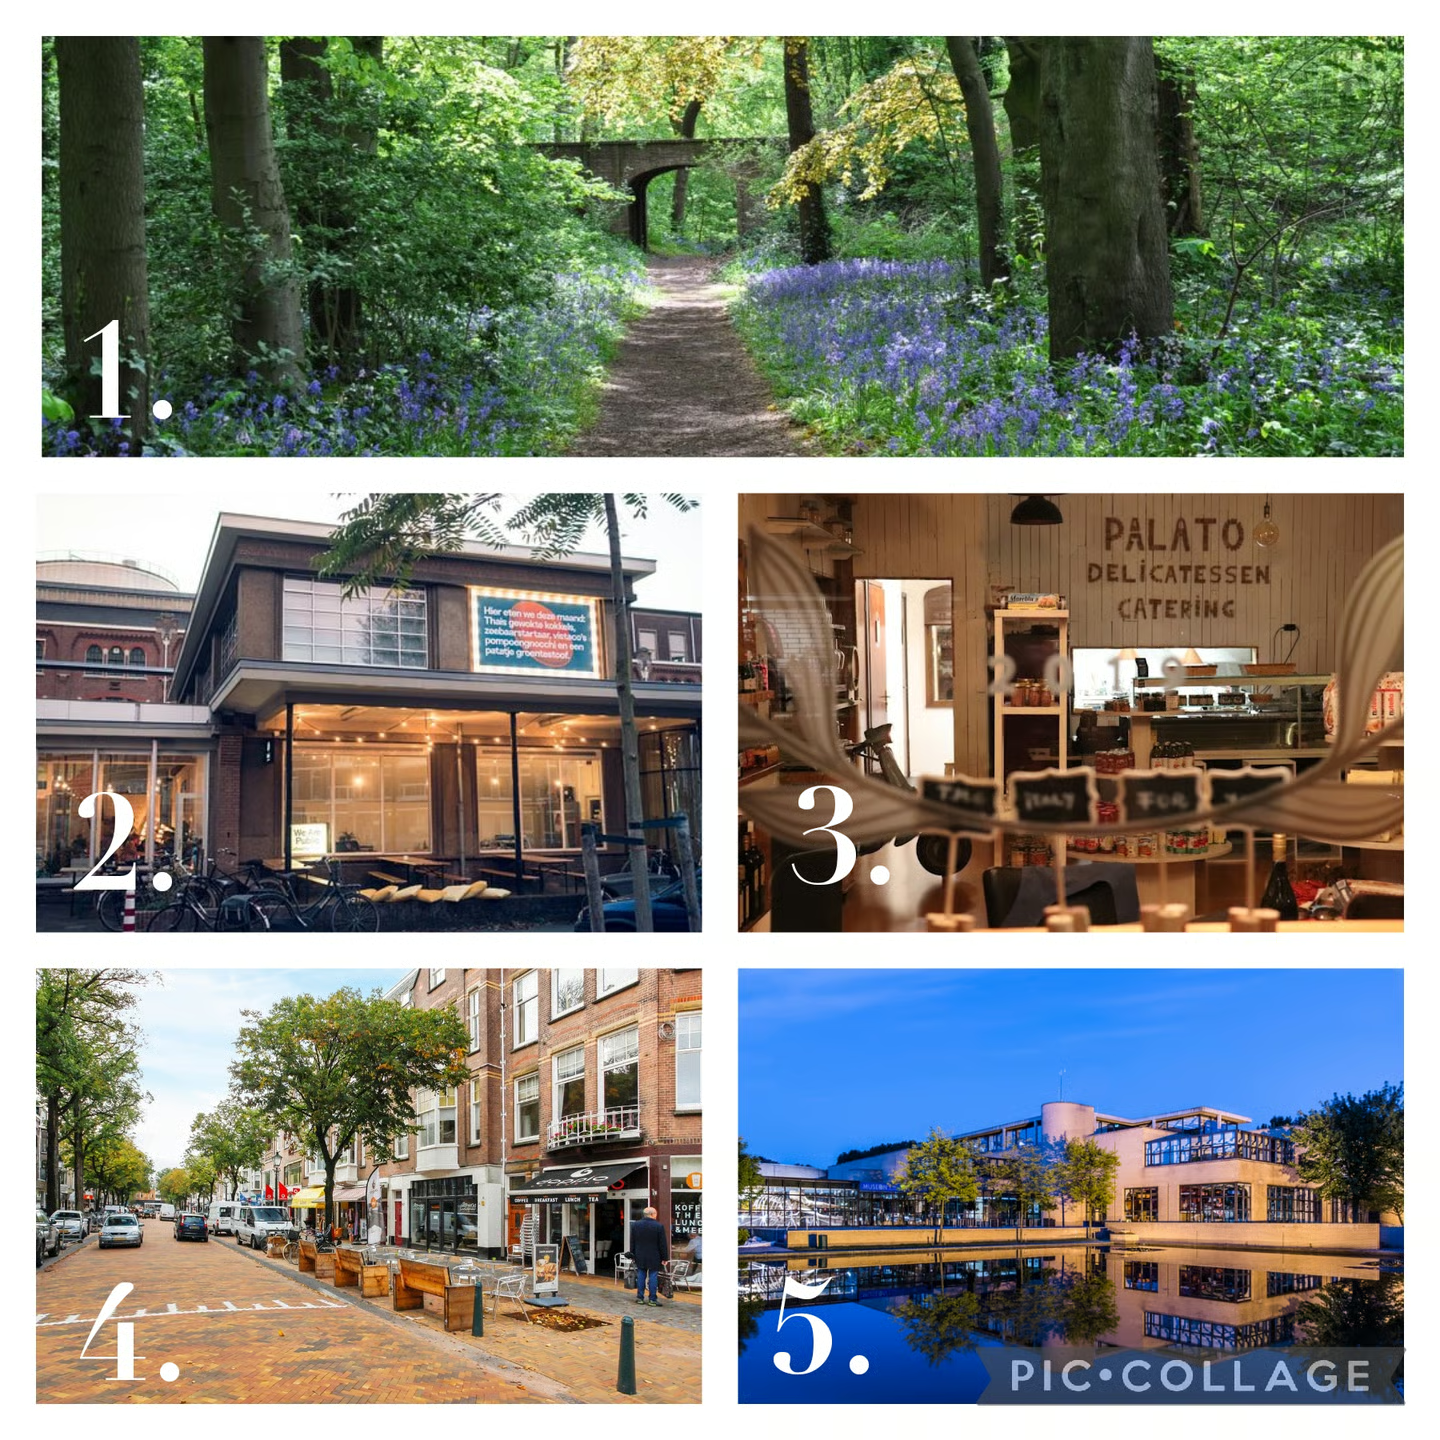
Points of interest
- Sorghvliet Park
- Zaal 3 Theatre on the Constant Rebecqueplein
- Palato
- Frederik Hendriklaan shopping street
- Omniversum and Museon.
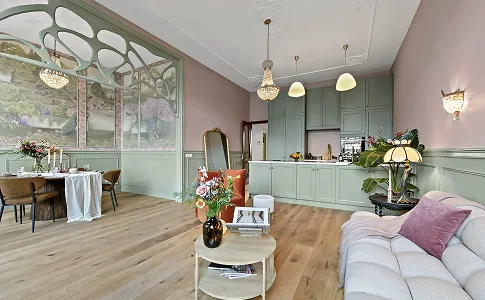
Story of the House
Koningin Emmakade 198B
In the hallway the blue whispers, trees grow out of the wallpaper, entwined with woodwork that lives in their shade.
On entering the living room you immediately find the open kitchen, the heart of the home.
The huge cooking island with a luxurious quartzite worktop also has cabinetry on the living room side, and a lovely place to sit down.
The niche in the back wall is also richly clad in quartzite, and also has lighting and extra power sockets.
The wall cabinets are extra tall, which gracefully makes the most of the ceiling height.
The drawers of the cooking island also have built-in lighting that switches on as soon as you open the drawer. The kitchen is equipped with Siemens appliances, a hob with an integrated Bora extraction system and a Quooker Patina boiling-water tap.
Further on, the spirit of Art Nouveau weaves its way through ornaments and wainscoting, through the softness of the colour ‘Ms. Wool’ and doors with gilded espagnolette bolts that open onto a picturesque little balcony overlooking the green quay. In the dining room the wallpaper falls in unique panels, a silent ode to the craftsmanship of the past, just like the wooden Art Nouveau work above it. The floor is a strip parquet with extra-wide planks. The entire home has underfloor heating that can be controlled per zone. There is also a home automation system with which everything can be adjusted and the lights can be dimmed. At the rear of the home is the master bedroom, a throne room of calm. With castle panelling, wainscoting and a canopy of fabric, the ultimate luxury-hotel feeling unfolds here. The large window section with French doors fitted with espagnolette bolts gives the room even more spaciousness and allure. Next to it is the second spacious bedroom, also fitted with custom-made wainscoting. The room is immersed in Farrow & Ball’s Teresa’s Green, including the woodwork. From the hallway there is access to the bathroom, an oasis of calm, with underfloor heating, a cast-iron freestanding bath, walk-in shower, double washbasin unit with a marble top, stylish lighting and a unique handmade ‘Art Nouveau’ tile from Jerusalem. There is also a separate toilet with an antique washbasin, playful striped wallpaper and an octagonal tile floor. Finally, from the hallway, the utility room housing the hybrid system, the heat pump, the high-efficiency boiler and the washing machine setup.
History
The Regentessekwartier was built in the Veenpolder, like the Zeeheldenkwartier, and was known as ’t Kleine Veentje. The Laan van Meerdervoort roughly forms the divide between the peat and the sandy soils. The Beeklaan, named after the Haagse Beek (The Hague Brook), formed the boundary between ’t Kleine Veentje and the Mientpolder.
The formal layout of the street plan of the oldest part of the Regentessekwartier, the Koningsplein area, was in fact still a continuation of the urban expansion of the Zeeheldenkwartier, which had reached the Waldeck Pyrmontkade in the mid-1880s. In the part between the Koningin Emmakade and the Verversingskanaal, the street names are taken from officers who fought the Belgian Revolt from 1830 to 1839. This part of the neighbourhood was originally known as the Veldherenkwartier (Generals’ Quarter). This name is still used informally, but has no official status.
In the rest of the neighbourhood, it is inventors who have lent their names to the streets.
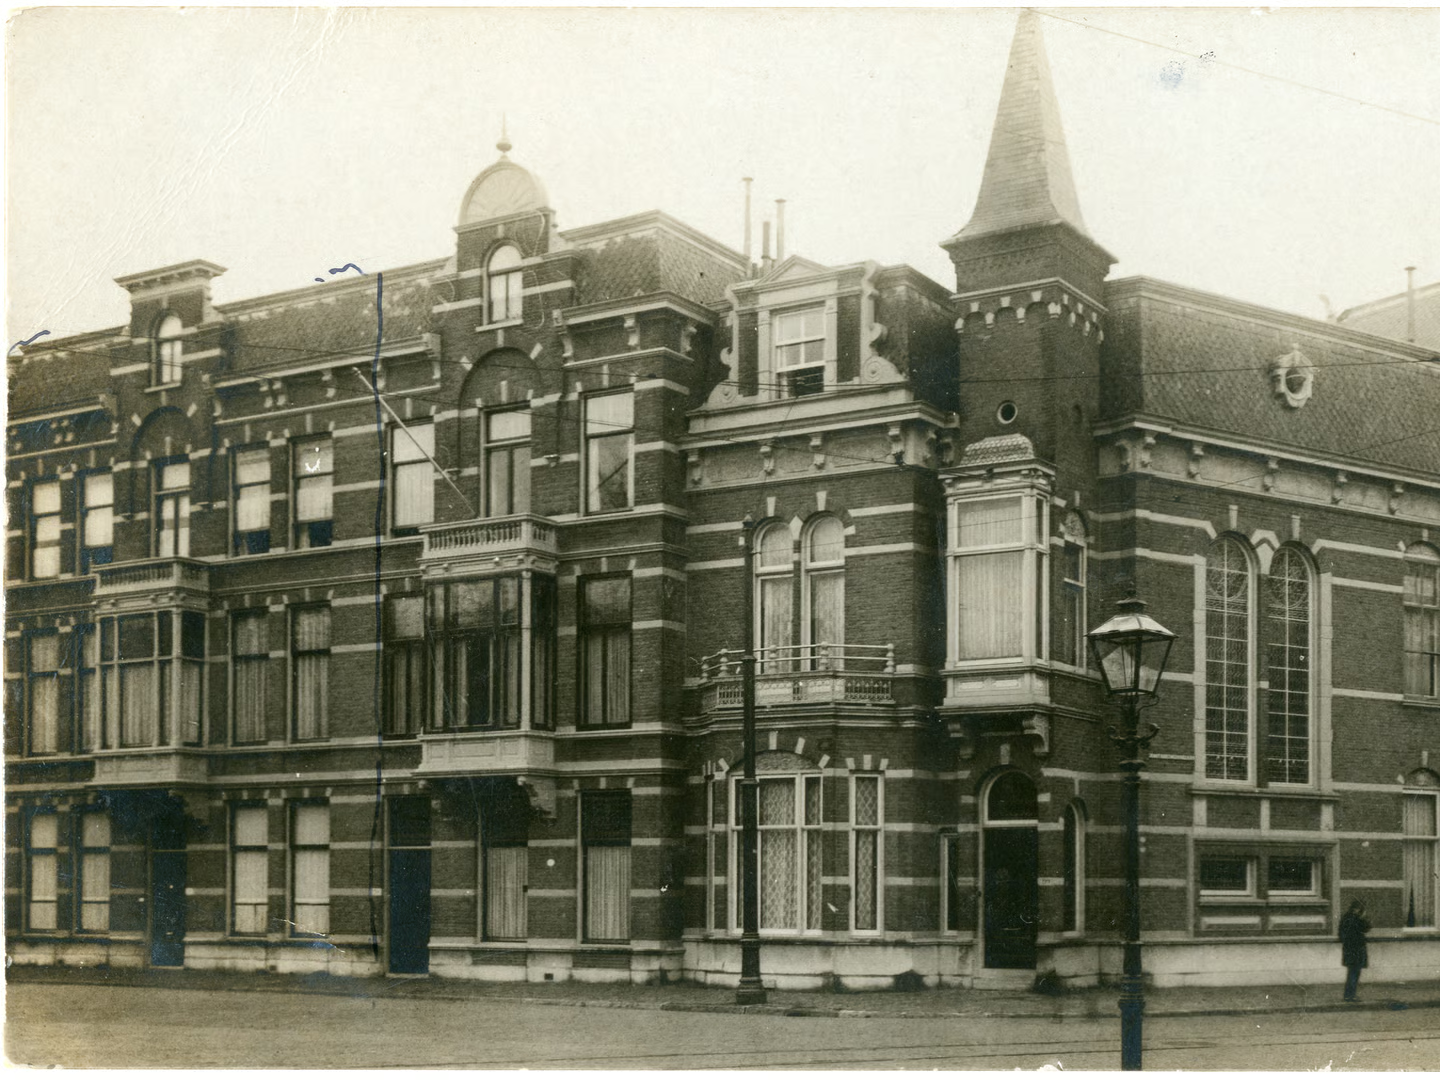
Architecture
Above, a photo from 1923 of Koningin Emmakade 198; on top of the roof, a decorative Neo-Renaissance element can still be seen.
Most historic buildings in Duinoord were built at the end of the nineteenth century.
At that time the Neo-Renaissance was very much in vogue in architecture.
Characteristic are the rich ornamentation, turrets and bay windows, and the use of natural stone stoops.
In pre-war Duinoord one finds a great variety of housing types: detached villas on the Groot Hertoginnelaan, large townhouses around the Sweelinckplein, upper and lower apartments with extensions in the back garden, and bel-étages with a basement.
The latter is quite characteristic of Duinoord, because they can almost only be built on sandy soil.