
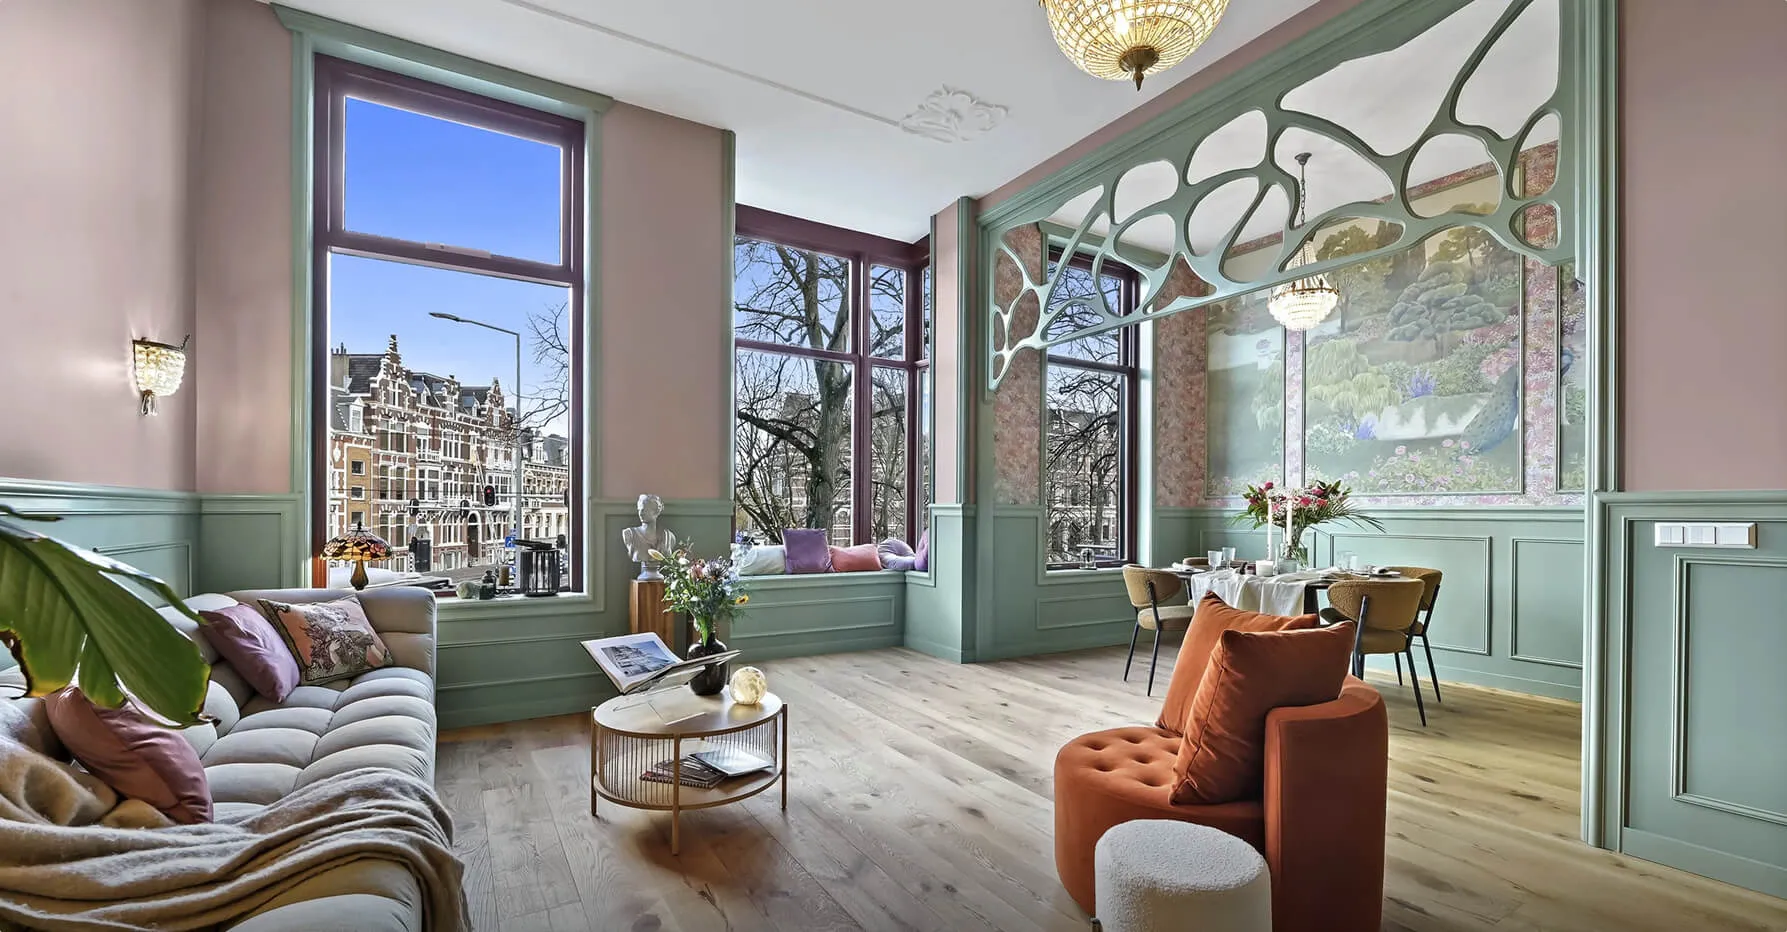
Koningin Emmakade 198a
Philosophy of the home
How is it that freedom and security can reinforce each other? Where Aristophanes had his birds build between earth and sky, we create homes that offer a safe haven in the city. On the Koningin Emmakade we lay the first stone of a new home, where the past is honoured and the future is shaped. Every detail of light, space and material has been carefully selected to create a warm, liveable place.
“And I saw flights of birds passing through the mists, into the new day; hurrying with call and wingbeats to where, in circling flight, the theatre lay..”
Behind the monumental façade on the Koningin Emmakade stands a carefully renovated building with four luxury apartments. Each apartment is unique in atmosphere and design, with great attention to light, space and character. The renovation combines historic details with modern luxury and sustainable installations, making these homes ready for the future without losing their heritage. Living here is more than an address; it is an experience. The high ceilings, generous windows and playful bay windows let daylight flood in and create a warm, inviting atmosphere. Every detail has been carefully worked out, so that comfort, style and elegance come together. Here, living becomes a harmonious combination of history, luxury and modern convenience.
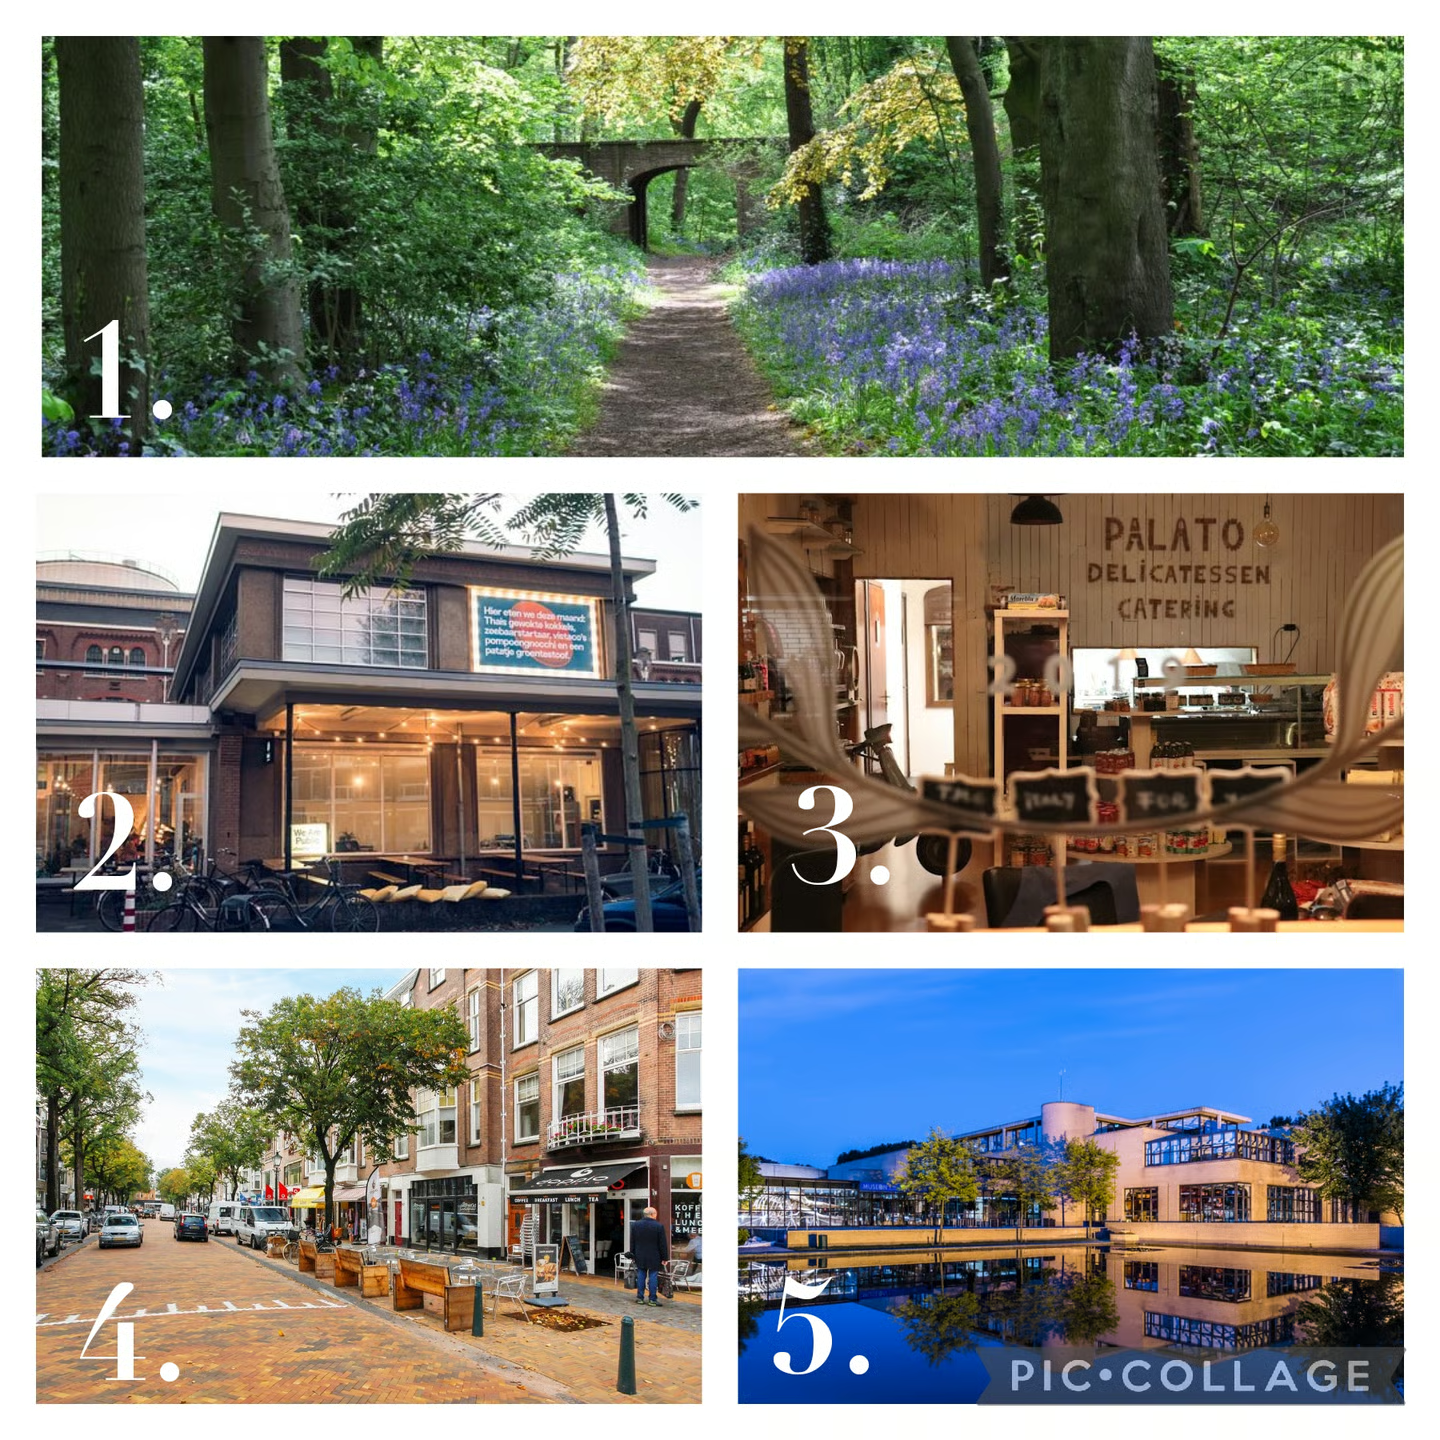
Points of interest
- Sorghvliet Park
- Zaal 3 Theatre on the Constant Rebecqueplein
- Palato
- Frederik Hendriklaan shopping street
- Omniversum and Museon.
Lorem ipsum dolor sit amet, consectetur adipiscing elit, sed do eiusmod tempor incididunt ut labore et dolore magna aliqua. Ut enim ad minim veniam, quis nostrud exercitation ullamco laboris nisi ut aliquip ex ea commodo consequat. Duis aute irure dolor in reprehenderit in voluptate velit esse cillum dolore eu fugiat nulla pariatur. Excepteur sint occaecat cupidatat non proident, sunt in culpa qui officia deserunt mollit anim id est laborum.
Story of the House
Koningin Emmakade 198 – IN SUSTAINABLE RENOVATION
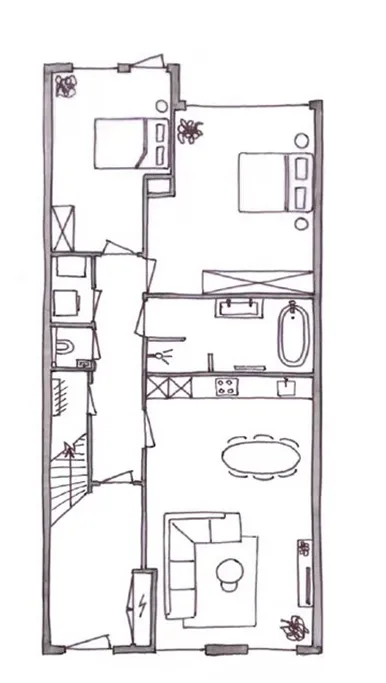
An exclusive ground-floor apartment with a generous living area at the front, two spacious bedrooms at the rear, a luxury bathroom with a freestanding bath and walk-in shower and, finally, a lovely south-west-facing garden!
With 10 minutes to the centre, 10 minutes to the beach of Scheveningen and less than 10 minutes to the main roads, this apartment is extremely centrally located, in the architecturally rich Duinoord.
Behind this architectural beauty of a façade are hidden 4 luxury apartments.
These are being renovated sustainably, will be ready for the future and, while preserving all their beauty, will also be given a tasteful interior design.
Each apartment has a different, surprising atmosphere, with bold use of colour yet in accessible shades, leaving room for a warm haven for the future residents.
Entrance from the communal hall. On entering the apartment, the sense of space is most likely the first impression you get, thanks to the exceptionally high ceilings of approx. 3.40 m.
At the front is the living room, which, with its immensely tall windows, ensures optimal daylight.
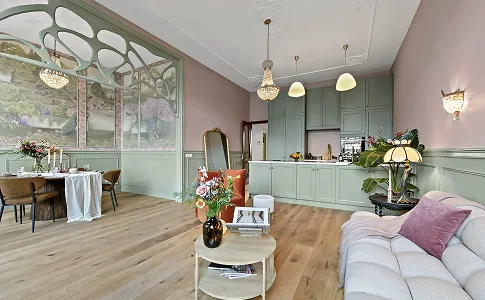
The open kitchen and living room flow into each other; the window section is fitted with HR++ glazing, so that no heat is lost and there is no noise nuisance.
The luxury kitchen is fitted with all desired built-in appliances, a Quooker hot-water tap and a composite worktop.
The floor is a strip parquet that runs without thresholds from the living room all the way to the bedrooms. Under the floors we work with Fermacell boards, which contribute to sound insulation between the floors. At the rear is the master bedroom, of approx. 20 m².
Next to it is bedroom number two, which gives access to the sunny south-west-facing garden at the rear of approx. 42 m²; via the Hollanderstraat there is access to the back alley, so the garden is also accessible by bicycle.
Between the living and sleeping areas is the luxury bathroom.
Which is fitted with a beautiful tile design, a freestanding classic cast-iron bath, a walk-in (rain) shower, a vanity unit with a marble top, two mirrors and electric underfloor heating.
Finally, from the hallway there is a separate toilet with a classic hand basin. Next to it is the access to the cellar. With a good standing height of approx. 1.95 m, the cellar offers more than 15 m² of extra storage space in the home, and the technical room is also located here.
The entire renovation is all about sustainability and energy efficiency: we also insulate the building envelope and a high-efficiency boiler will be installed in combination with a heat pump.
Not only aesthetically but also structurally, this is a thorough renovation, so that we achieve our goal of ‘making the home ready for the future’.
The beauty, luxury and atmosphere of the apartment form a harmonious combination.
Behind the characteristic early 20th-century façade lies a sustainably insulated, energy-efficient home where you will lack for nothing.
• Energy label A+ (+) according to the bespoke energy report
• Renovation carried out under the supervision of a construction expert
• Layout and furnishing in accordance with the interior design
• Complete renewal of all technical installations
• Sound-insulating measures on all floors
• Wooden floors
• Original elements
• Luxury kitchen with built-in appliances
• 12-month warranty on the complete renovation
The home is delivered with the Cattenburg Standard
” a home that is ready for the future”
History
The Regentessekwartier was built in the Veenpolder, like the Zeeheldenkwartier, and was known as ’t Kleine Veentje. The Laan van Meerdervoort roughly forms the divide between the peat and the sandy soils. The Beeklaan, named after the Haagse Beek (The Hague Brook), formed the boundary between ’t Kleine Veentje and the Mientpolder.
The formal layout of the street plan of the oldest part of the Regentessekwartier, the Koningsplein area, was in fact still a continuation of the urban expansion of the Zeeheldenkwartier, which had reached the Waldeck Pyrmontkade in the mid-1880s. In the part between the Koningin Emmakade and the Verversingskanaal, the street names are taken from officers who fought the Belgian Revolt from 1830 to 1839. This part of the neighbourhood was originally known as the Veldherenkwartier (Generals’ Quarter). This name is still used informally, but has no official status.
In the rest of the neighbourhood, it is inventors who have lent their names to the streets.
The Koningsplein is named after King William III. In several cities a Koningsplein came into being at the end of the nineteenth century, also as an expression of national sentiment. The buildings of the Hague Koningsplein reflect the mentality of this city excellently: a touch of grandeur, but otherwise modest middle-class respectability.
After some six years, as evidenced by a façade stone in the Van Swietenstraat from 1892, the neighbourhood around the Koningsplein, between the Koningin Emmakade and the Verversingskanaal, was almost entirely built up. In the following ten years the houses had advanced beyond the Regentesselaan and along the entire Weimarstraat as far as the Beeklaan.
Around 1910 the whole district was built up. The area between the Verversingskanaal and the Marnixstraat was the last area to be developed. In 1904 the market gardens there disappeared to make way for the power station and the buildings around the De Constant Rebecquestraat.
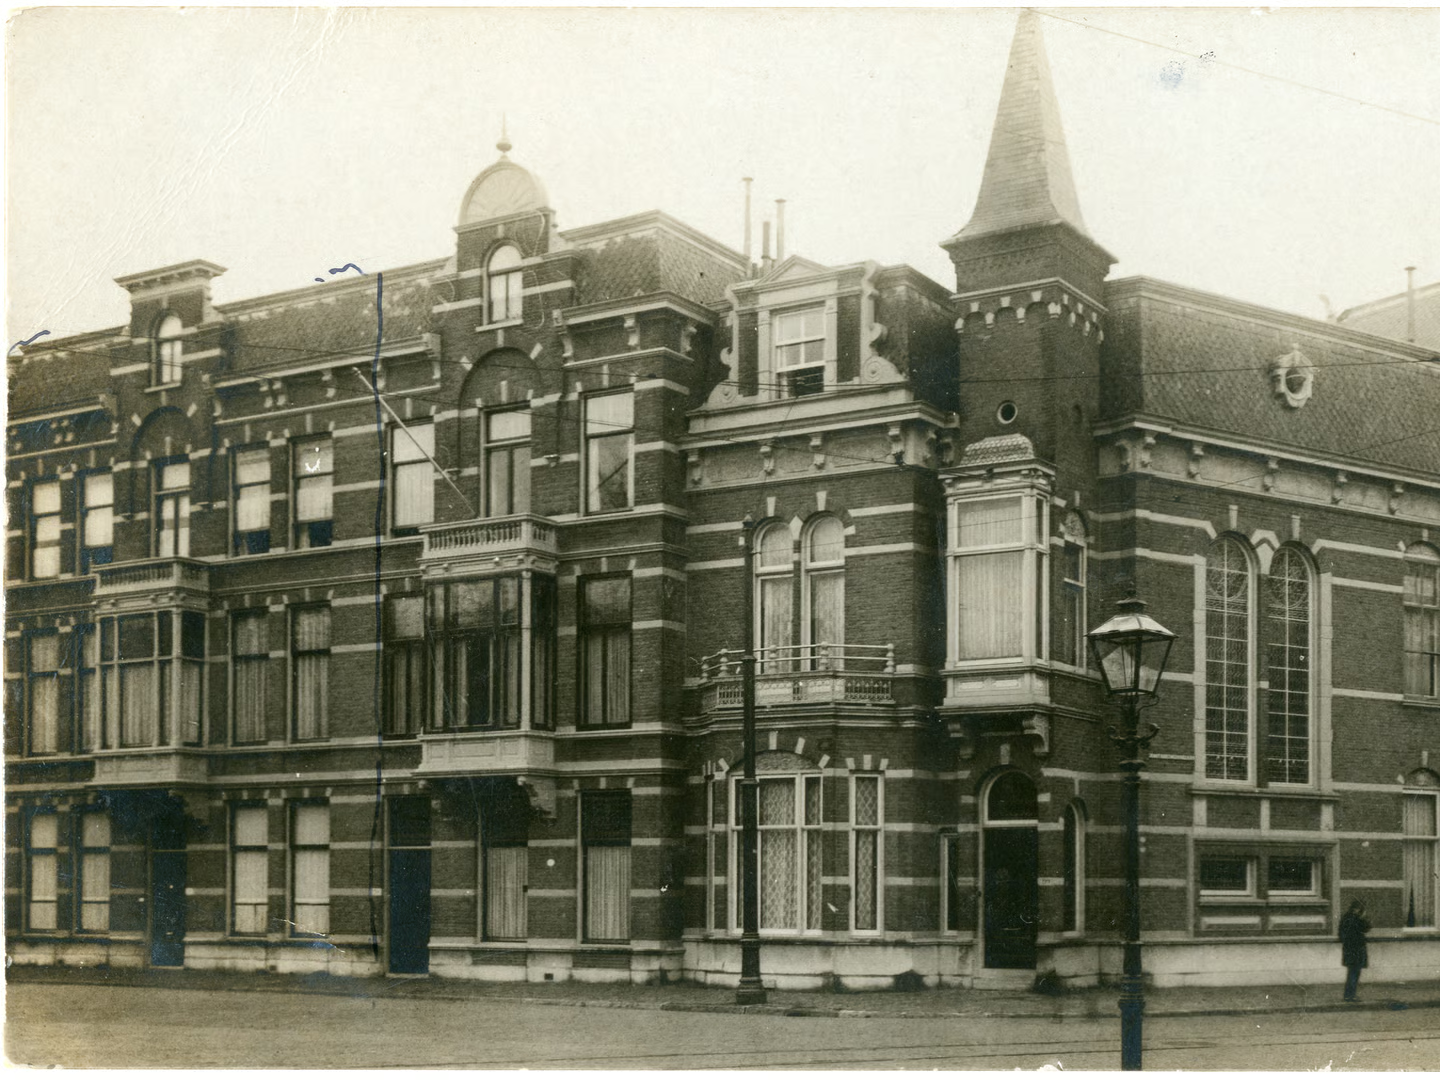
Architecture
Above, a photo from 1923 of Koningin Emmakade 198; on top of the roof, a decorative Neo-Renaissance element can still be seen.
Most historic buildings in Duinoord were built at the end of the nineteenth century.
At that time the Neo-Renaissance was very much in vogue in architecture.
Characteristic are the rich ornamentation, turrets and bay windows, and the use of natural stone stoops.
In pre-war Duinoord one finds a great variety of housing types: detached villas on the Groot Hertoginnelaan, large townhouses around the Sweelinckplein, upper and lower apartments with extensions in the back garden, and bel-étages with a basement.
The latter is quite characteristic of Duinoord, because they can almost only be built on sandy soil.
Koningin Emmakade is characterised by Neo-Renaissance style from the end of the 19th century, in a style belonging to the buildings of the Sweelinckplein.
A number of buildings are also on the national monuments list.