
Katwijkstraat 91
Philosophy of the home
“ Stairways to Heaven“
‘’There’s a feeling I get, when I look to the west and my spirit is crying for leaving. In my thoughts I have seen rings of smoke through the trees.’’
A staircase is the connecting link between different layers; that is what this home radiates at its core. You will have 3 different layers at your disposal, with the view directed to the west. Within a stone’s throw lies the symbol of calm and infinity. Because of the urban architecture and buildings, gazing at the horizon is hardly possible anymore. And precisely through the relaxation of the human eye muscles, the mind relaxes too. We know that soon, standing on the terrace, you will be able to gaze at the horizon, smell the sun, hear the seagulls, and we too are curious whether you will see the sea. For that we will still add one more staircase, just one more for the heaven …
On the edge of the city, where the horizon opens up and the air kisses the sea, stands Katwijkstraat 91 — a home that unites calm and grandeur. Three layers full of light, air and warmth, connected by staircases that symbolise growth, movement and direction. Here urban life meets the silence of the coast; the soft murmur of the sea mingles with the refined details of high-quality craftsmanship. A house that invites you to catch your breath, to stand still for a moment, and to come closer to the light with every step. A modern ode to living with a view of infinity.
Points of interest
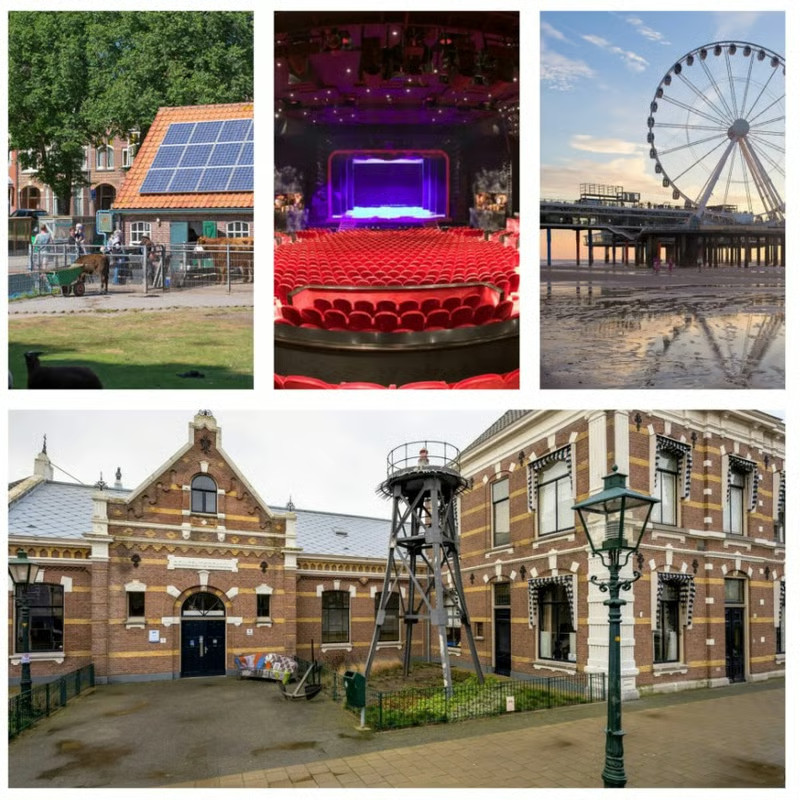
- The Stadsboederij on the green at the Haringkade
- The well-known Afas Circustheater with its wonderful musicals and shows
- The Pier of Scheveningen with its Ferris wheel
- Muzee Museum
Story of the House
Katwijkstraat 91
Luxuriously and sustainably renovated triple upper-floor home with a luxury kitchen with cooking island, all desired Siemens built-in appliances, no fewer than three large bedrooms, two luxury bathrooms with underfloor heating, a laundry/storage room and no shortage of outdoor space, with a lovely roof terrace and two balconies. The best possible high-quality materials have been used in the home, such as a beautiful wooden strip parquet, Skantrae doors, a very luxurious kitchen and vanity units in Solid Surface material. This beautiful home of approx. 154 m² has been renovated not only luxuriously but also sustainably, with all insulating measures and a degree of heat recovery by means of a hybrid heat pump system, which has resulted in an A++ energy label!
This makes the home highly energy-efficient.
On the first living level you enter, from the hallway through the French doors, the generous living area of approx. 50 m², with original ornamental ceilings that are 122 years old and have been honoured and carefully restored by us. At the front a lovely seating area with open fireplace and at the rear the new luxury open kitchen fitted with all desired Siemens built-in appliances. From the back room, which serves perfectly as a dining room, there are French doors to the south-east-facing balcony; without direct rear neighbours there is an open view of the well-known Muzee Museum on the Neptunusstraat. On the second floor are two large bedrooms, one of which has a balcony at the rear; the front-left bedroom is the laundry room, where we built a fine laundry cupboard. At the rear is the bathroom, fitted with underfloor heating, beautiful new tiling, a freestanding Solid Surface bath, a walk-in rain shower, designer radiator and a double washbasin with Solid Surface basins and illuminated mirrors above. In the bathroom there is both natural and mechanical ventilation. On this floor there is also a separate toilet and a technical room. On the third floor is the master bedroom with a wonderfully wide view over the Renbaankwartier / Scheveningen. Adjoining it is a spacious roof terrace of approx. 12 m². For convenience this floor also has an en-suite bathroom fitted with underfloor heating, a walk-in rain shower, a vanity unit and a designer radiator for a warm towel.
At the rear on the first floor is the new luxury open kitchen fitted with the following Siemens appliances: an oven, combination oven, fridge-freezer, dishwasher, Bora hob with an integrated extraction system and a Quooker hot-water tap. The island is positioned across the wall cabinets, which creates a playful effect and keeps you connected to the living room while cooking.
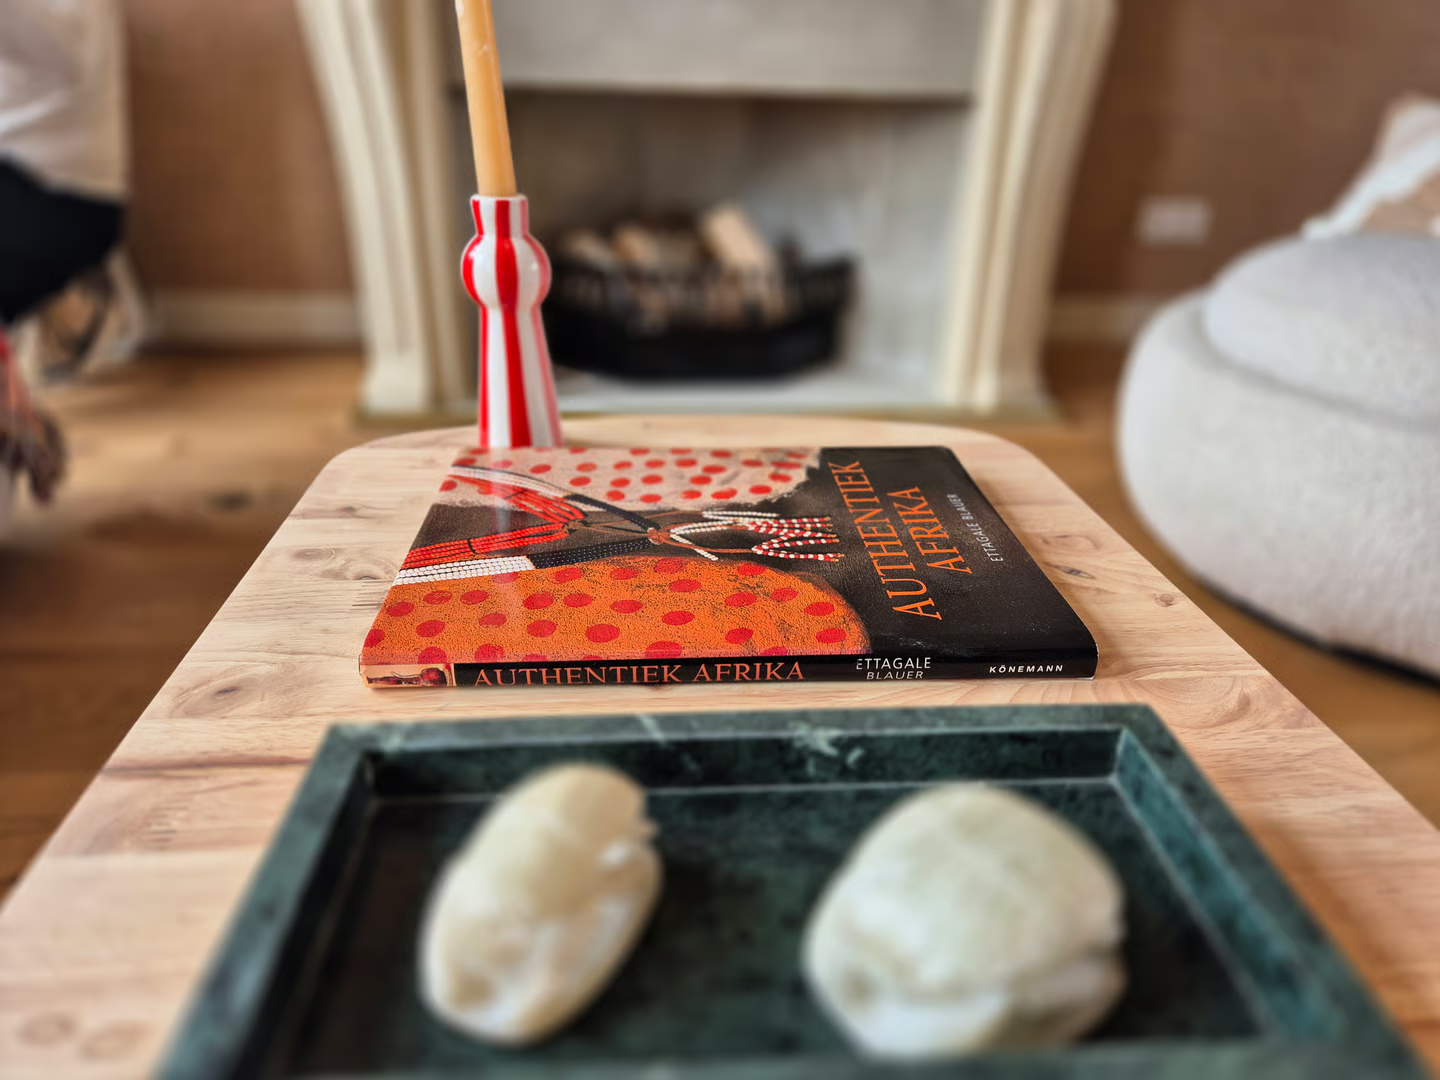
Because the kitchen and island are partly visible from the living and dining room, we chose in the layout to add the decorative element of the display cabinet with smoked glass and lighting. The walnut and bordeaux blend completely into the earthy colours of this floor, with “South Africa” as the inspiration for our mood board. The composite worktop has a subtle depth and blends excellently with the rest of the interior.
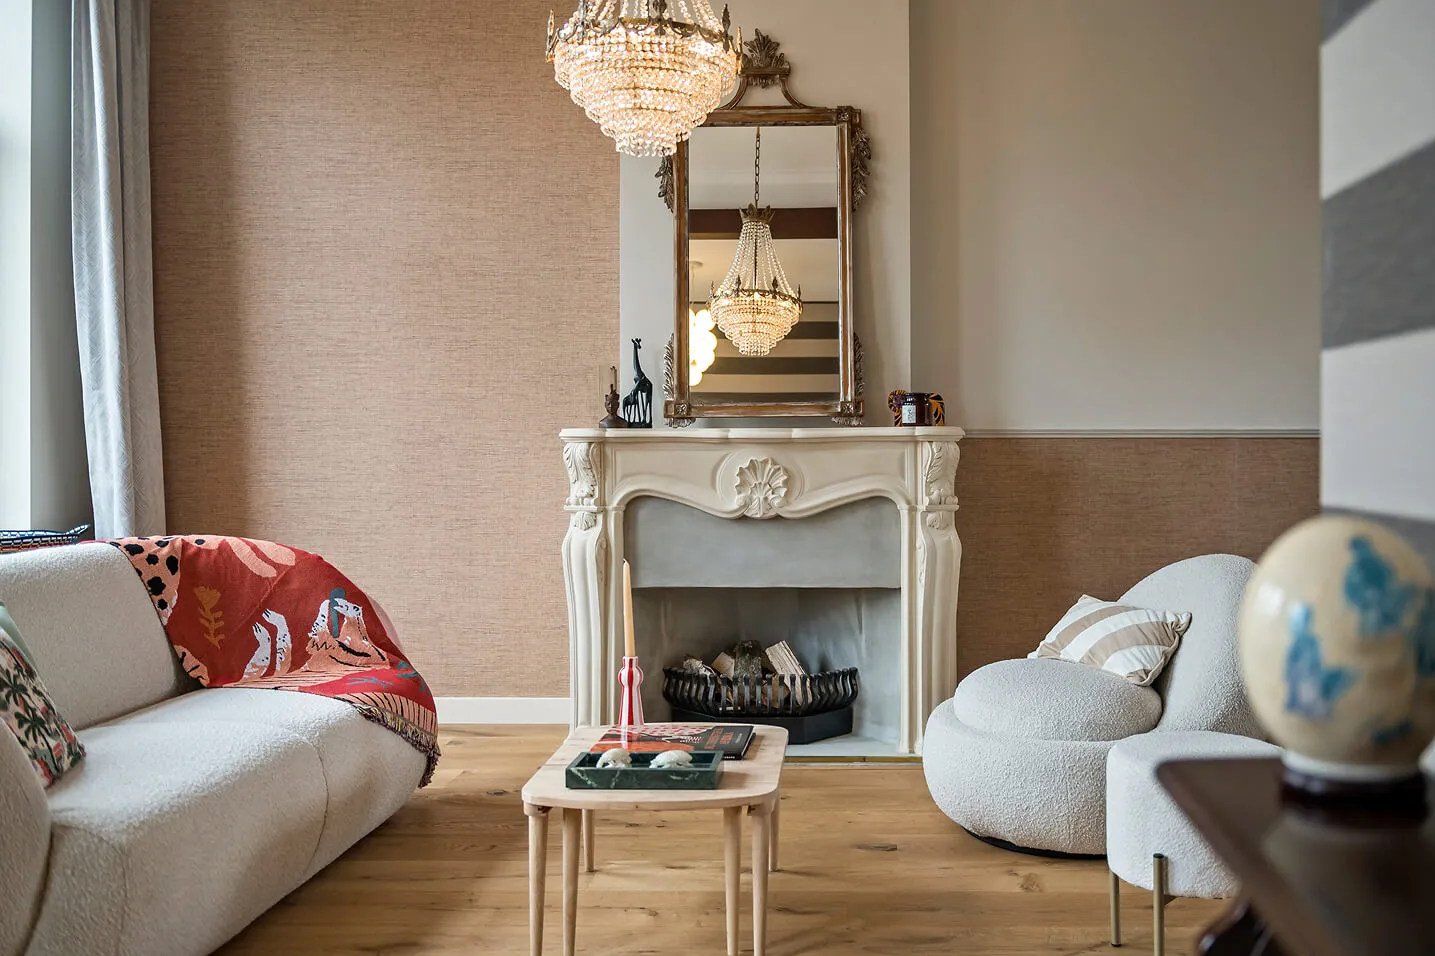
In the living room we chose warm colours, brown tones, a corner with horizontally striped wallpaper and a linen-structure wallpaper from the fireplace across the full width of the wall. The French doors are painted in the same colour as the walls, as are the skirting boards, so that everything flows smoothly into one another. The colour palette is earthy, warm and takes its inspiration from the warmth of South Africa. The ceilings, which are richly decorated with ornaments on this floor, have a considerable height of no less than 3.00 m.
With the openings we created in this project, a great sense of space arises, with the added advantage of extra daylight entering. At the seating area the layout has been designed to make it as wide as possible by incorporating the former side room into the living room. All together this ensures that this floor is not only light, but also spacious and comfortable. The home has new wooden floors. To ensure optimal sound insulation between the floors, Fermacell boards have been laid under the floor. This living level also has a toilet with a hand basin.
Next to the master bedroom is bathroom one. Fitted with underfloor heating, a Solid Surface bath, walk-in shower, a vanity unit with two Solid Surface basins and two illuminated mirrors above. Finally, besides the underfloor heating there is also a designer radiator for a warm towel. The colour “Copperhead” fits perfectly within the interior of the house; together with the playful beige mix tiles, the brass taps and details, the bathroom too is a warm oasis. The bathroom has both mechanical and natural ventilation.
On the second floor are two large bedrooms, one of which has a balcony at the rear, the master bedroom (approx. 20 m²). The design of the pastel pink colours and the custom-made wallpaper with an eclectic dreamscape bring the warm colours of the theme back into the bedroom as well. The front-right room is a storage/laundry room where we built a laundry cupboard. This floor also has a separate toilet and the technical room where the high-efficiency boiler and the heat pump are located.
The third floor, which can serve as a master bedroom but also as guest accommodation or a home office, with a fantastic wide view over the Renbaankwartier/Scheveningen and the possibility of a sea view. Adjoining it is a spacious roof terrace of approx. 12 m². For convenience this floor also has an en-suite bathroom with a walk-in rain shower, a toilet, a vanity unit and a designer radiator for a warm towel. We painted the bedroom and bathroom on this floor blue, inspired by the nearby sea.
Bathroom number two is again equipped with every comfort. From the blue/green painted top floor, this beautiful colour continues in a slightly darker shade into the bathroom, resulting in a tone-on-tone effect. A very spacious walk-in shower, a vanity unit with two Solid Surface basins and illuminated mirrors above. The toilet of this floor is located in the bathroom. Besides the underfloor heating there is also a towel radiator for a warm towel. This bathroom also has both natural and mechanical ventilation.
With an ideal location within walking distance of the beach and the boulevard.
The shops of the Badhuisstraat are close by, as are public transport and the main roads. At the end of the street is the green park with a playground and children’s farm on the Haringkade.
• Energy label A+ (+) according to the bespoke energy report
• Renovation carried out under the supervision of a construction expert
• Layout and furnishing in accordance with the interior design
• Complete renewal of all technical installations
• Sound-insulating measures on all floors
• Wooden floors
• Original elements
• Luxury kitchen fitted with Siemens appliances
• Warranty on the renovation
The home is delivered with the Cattenburg Standard
” a home that is ready for the future”
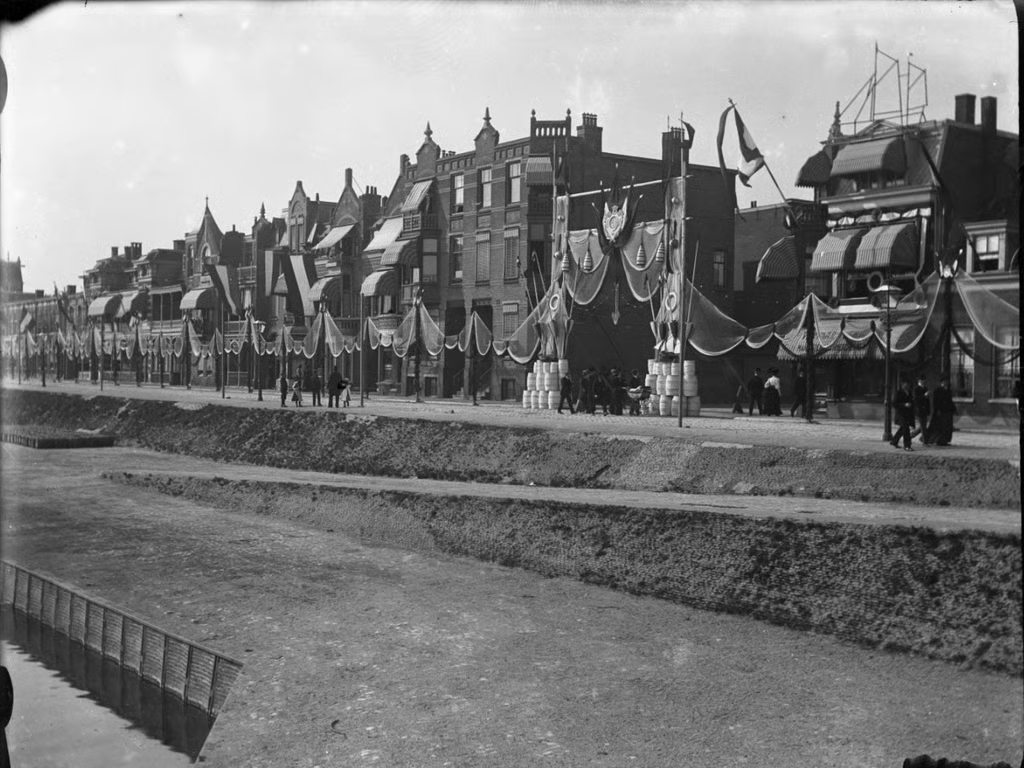
Given recent excavations, the young dunes along the coastal strip must already have been inhabited before the start of our era. The place where the old core of Scheveningen lies was first mentioned in the chronicles around the end of the 13th century as “terra de Scheveninghe”. Only in the mid-14th century is there mention of a fishing village. In the centuries that followed the village expanded mainly around the Keizerstraat, at that time in the form of alleys and lanes. The Hague and Scheveningen were then still separate settlements. Both places were connected in 1653 by the construction of a paved road designed by Constantijn Huygens, which still exists today. Besides being a fishing village, at the beginning of the 19th century Scheveningen acquired a completely opposite function, that of an internationally popular seaside resort. For this the bathing house was built, which later grew into the Kurhaus. In 1860 a connection was therefore laid between the Scheveningseweg and the bathing house: the Badhuisstraat. In 1862 the Canal was also completed for a better connection with the hinterland. Two side arms were also added: the Schelpengat, at the level of the Neptunusstraat, and the Balkengat, which ran along the Seinpoststraat. In 1970 both the Canal and the two side arms were filled in and laid out for a number of social and facility provisions. Meanwhile, at the end of the 19th century a new residential district had already arisen on the east side of the end of the Canal. The design was by Ir. A. Lindo and it was given the name Renbaankwartier, after the racecourse opened here in 1846. Until 1853 horse races took place, especially in the presence of royal spectators, who were also landowners in Scheveningen, such as the later Wied pavilion. Only the name Renbaan remained, because it was absorbed into Lindo’s expansion plan, which was characterised by rectangular patterns with diagonal access routes (after examples of international cities). Homes for the well-to-do middle class were built around the turn of the century on the edge of this area, as well as near the Nieuwe Parklaan. A hundred years ago the building of townhouses in this district began and with the realisation of the sixth municipal HBS (now Maris College) the development of the area was completed. Earlier, in 1877, a public primary school (MULO) was built in the Neptunusstraat, which borders the Katwijkstraat and where the Muzee Scheveningen is now housed. The still undeveloped area of the Renbaankwartier is also recorded in the famous painting Panorama Mesdag, begun in 1881. Only on the Havenkade, where the Katwijkstraat comes out, is some building to be seen.
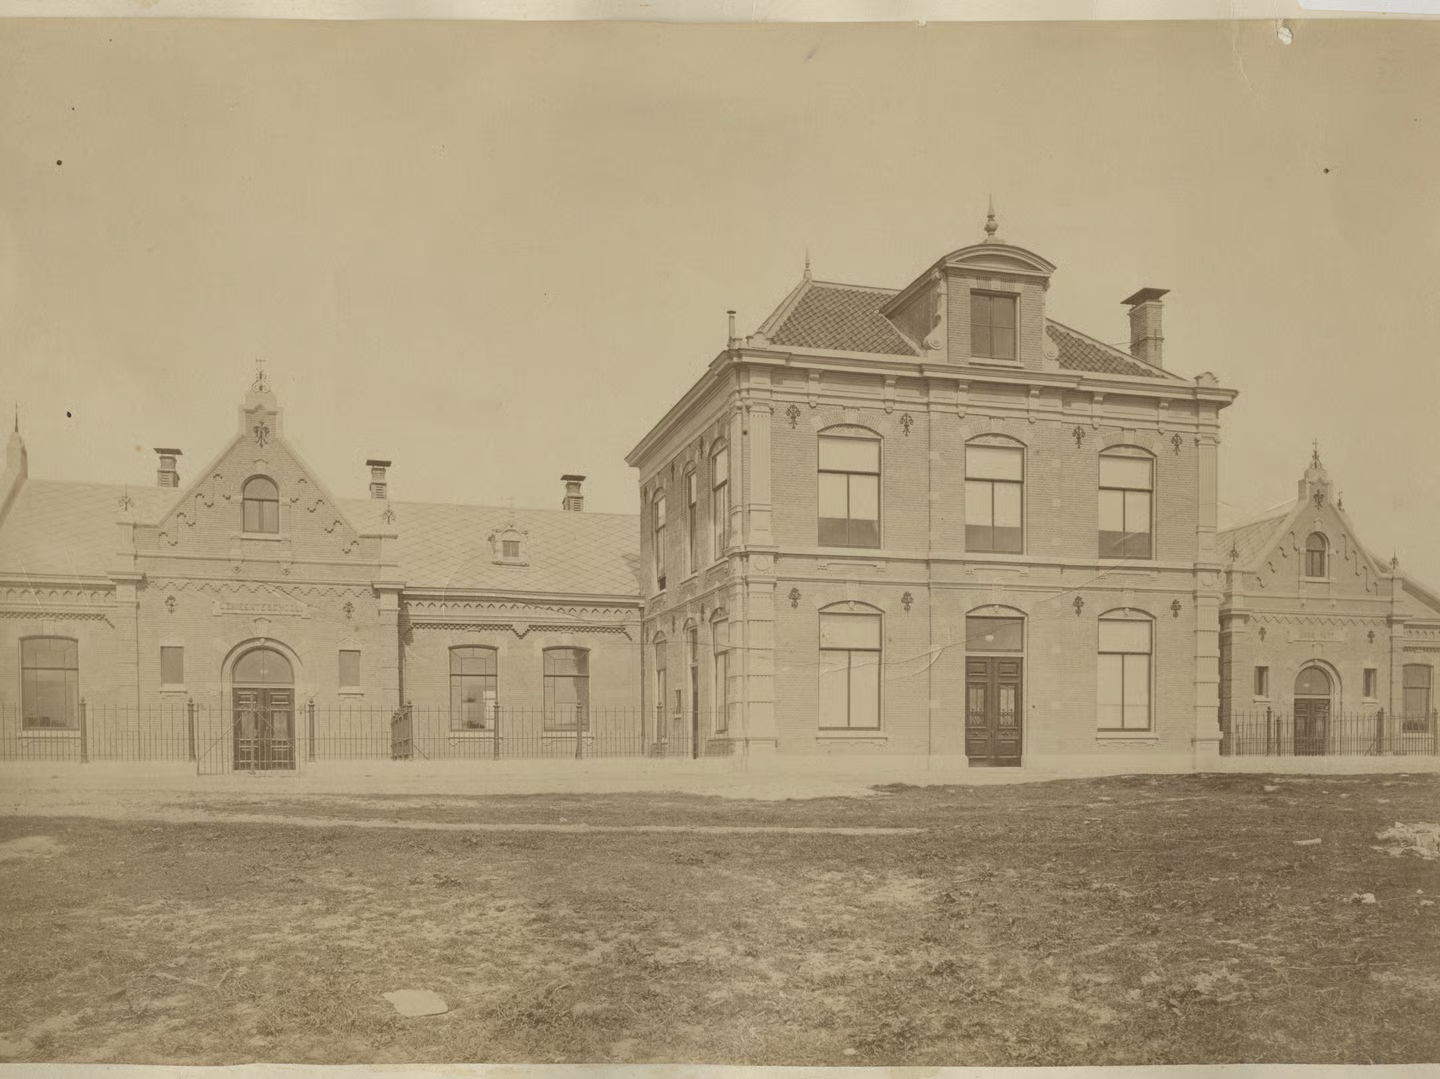
The Renbaankwartier, which was added to Scheveningen as a new district at the beginning of the 20th century, is characterised in terms of architecture by great homogeneity, in which Neo-Renaissance and the so-called transitional style shape the streetscape. This interplay between urban structure and applied architecture, which underlay the vision of Ir. Lindo for this district, is well expressed in the realisation of the whole. The importance of the developer of the Renbaankwartier is reflected in the Lindoduin named after him. Different styles of house building have been applied. Besides almshouse-like building, which was important to reinforce the village appearance, the type of full-fledged ground-floor and upper-floor homes, the so-called portico (portiek) apartments, is common. In the Katwijkstraat and Dirk Hoogenraadstraat these also include a number of so-called basement homes that have a raised ground floor and a full-fledged separate upper home. A type of home that is also common elsewhere in The Hague. In the Rotterdamsestraat and Dirk Hoogenraadstraat one finds the so-called seaside-resort architecture, whose front façades are fitted with open wooden verandas and loggias with a roof above them worked into a balcony. This style, too, is seen frequently in other parts of Scheveningen and The Hague. On 6 March 2003 Scheveningen Dorp, i.e. the old core, was designated a municipally protected cityscape. The same applies to the Renbaankwartier as a unit, while a number of areas, both in the village and in this district, received the qualification “high cultural-historical value”, and it also earned the appreciation of being “the expansion of ‘the Village’ around 1900, characteristic above all in terms of urban planning”. That the district belongs to a higher municipal architectural level is evident from the placement of replicas of the old gas lamps around the turn of the century, which, now electrified, provide the street lighting.