
Bazarstraat 16B
Philosophy of the home
‘’ The Bazaar has traditionally been the gathering place where all the riches of the known world are collected. Scents, artefacts, art, dreams, stories, all wrapped in mystique. Food for the yearning mind. The history of this street also tells us where this beautiful Hague street gets its name. Many walls make a house; here you feel as if you were in the Far East. A bathroom with the forms of a hammam, a study furnished with the influences of a botanical garden, a porthole with playful light. Three apartments, three residents and countless stories, it is up to us to create our own ‘’ Bazaar ’’. ’’
In the heart of the Zeeheldenkwartier, between tales of faraway places and Hague grandeur, lies Bazarstraat 16B — a home steeped in character and refinement. A house where Eastern influences come together with modern comfort; where light, textures and history form a harmony. The atmosphere of a bazaar — full of life, colour and layers — is translated here into architecture and interior: warm materials, soft curves and subtle luxury. The result is a home that invites you to discover, to live with attention, and to live in style.
Points of interest
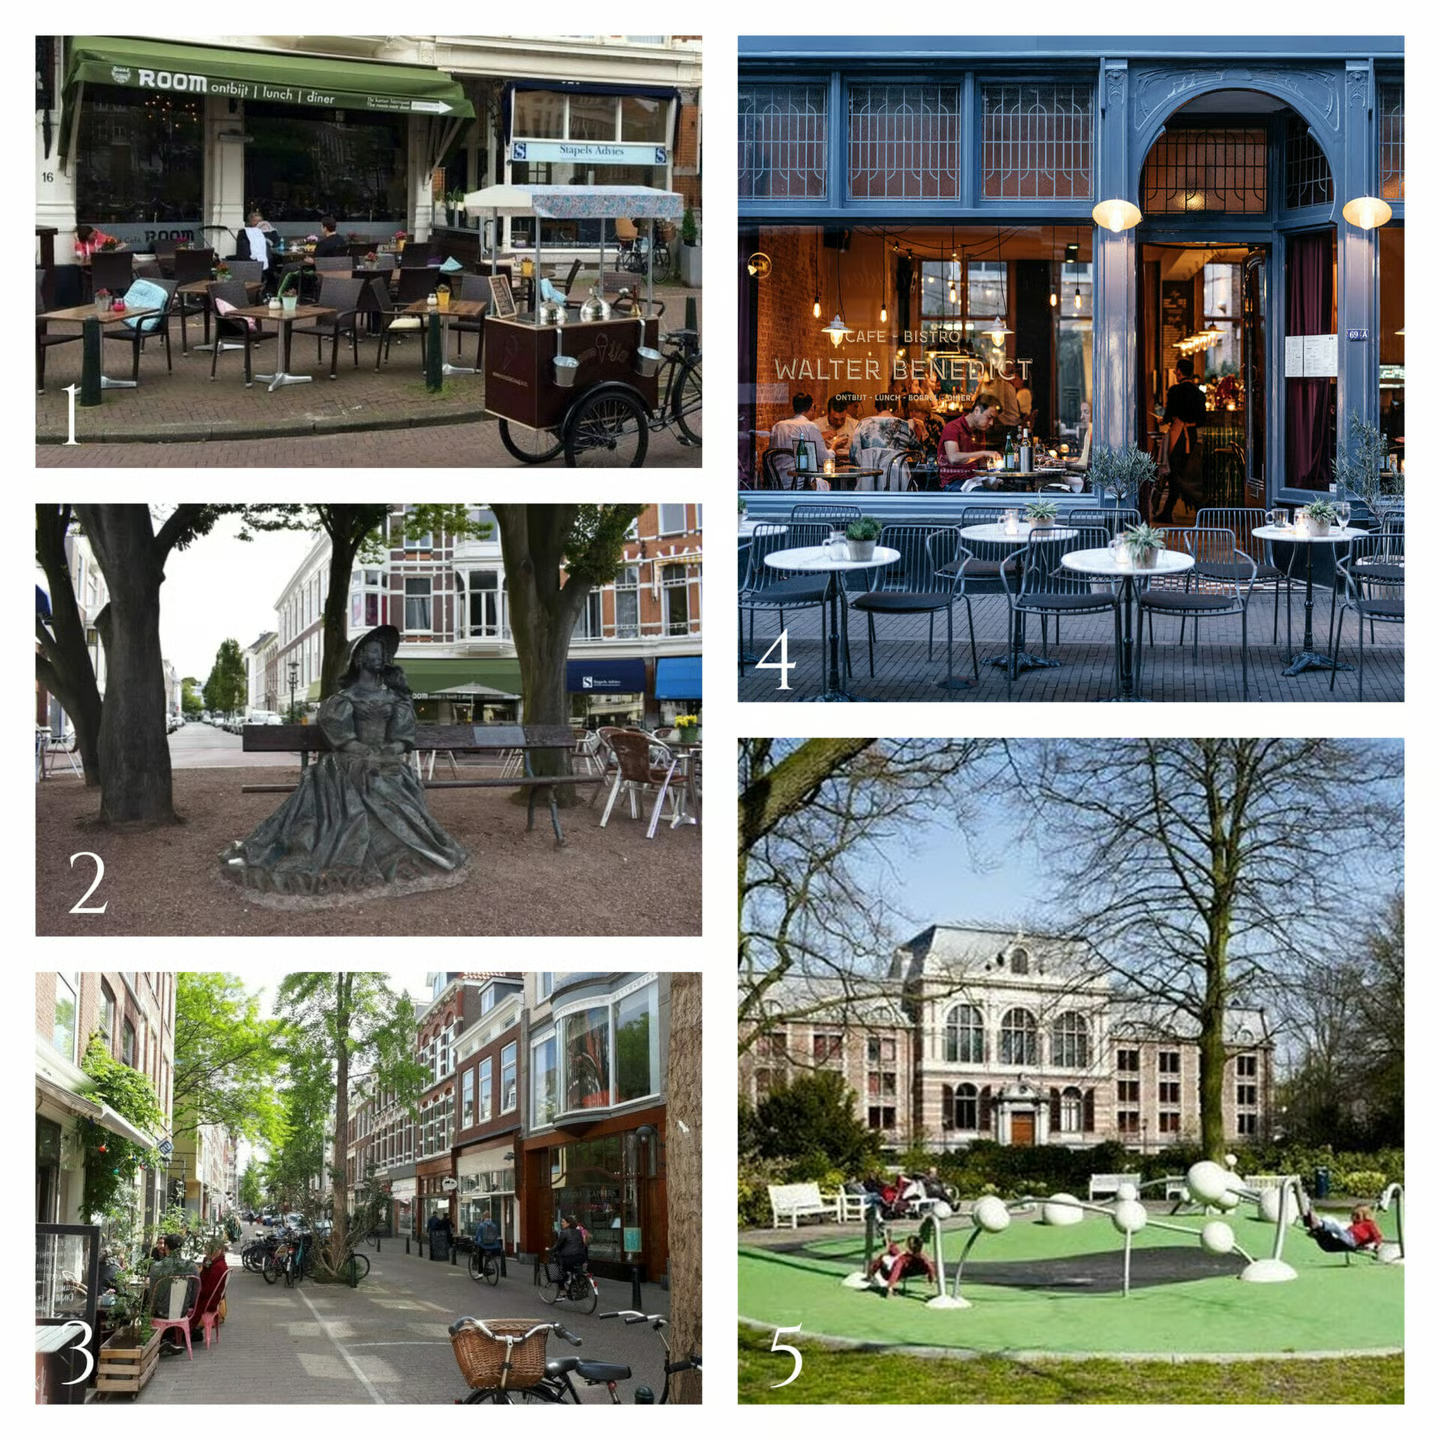
1. Room, the loveliest lunchroom on the square
2. The statue of ‘Anna Paulowna’ on the square of the same name
3. Piet Heinstraat, full of unique shops and hospitality concepts
4. Walter Benedict on the Denneweg
5. Palace Gardens
Story of the House
BAZARSTRAAT 16 B
High-quality and sustainably renovated double upper-floor home with an A++ energy label!
A unique project in the beautiful Zeeheldenkwartier/Mesdagkwartier.
Fully fitted with underfloor heating, a luxury kitchen with cooking island and all desired built-in appliances, three bedrooms, a luxury bathroom with underfloor heating and a lovely south-east-facing terrace of approx. 19 m²!
Thanks to the corner location there is extra privacy and daylight on the terrace and in the home. The beautiful architecture of the building combined with modern adaptations makes this home a unique project in the beautiful Mesdagkwartier.
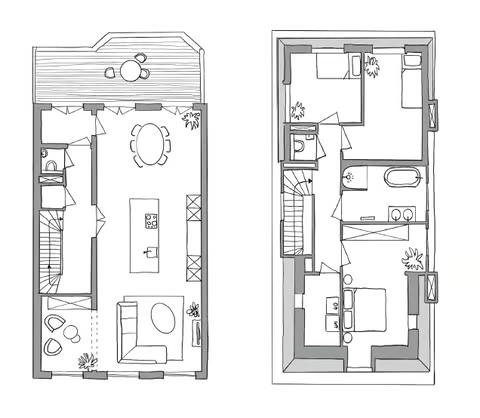
Entrance at street level, hall with meter cupboard in the communal hall, from here the stairs to the front door of the apartment on the first floor.
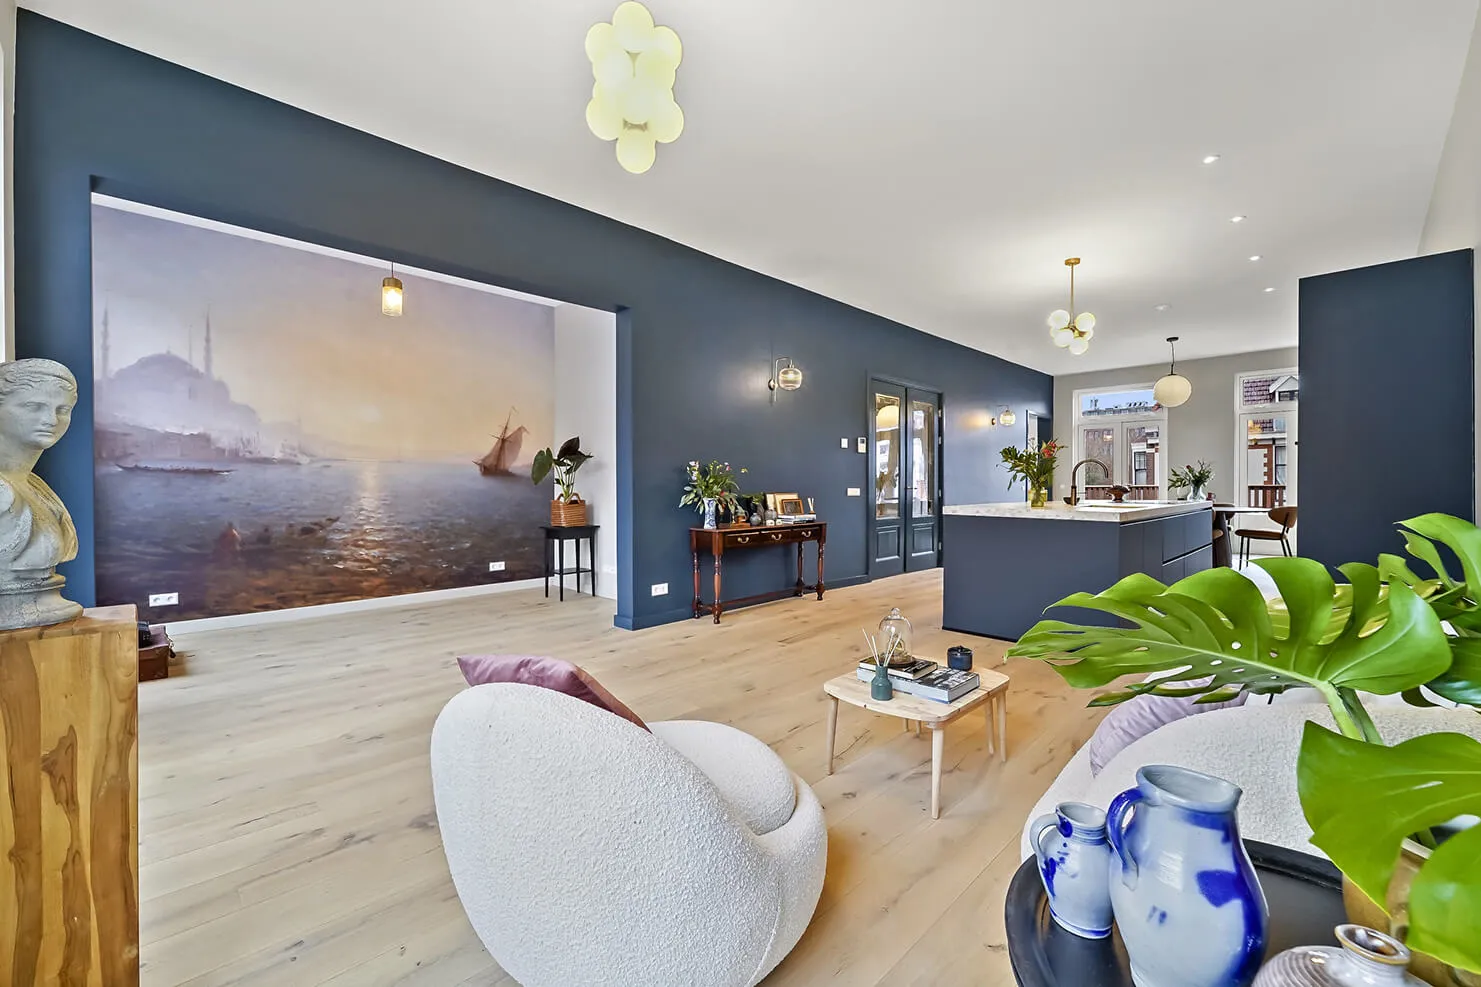
On the second floor, through the French doors with glasswork (dating from approx. 1900), you enter the spacious living area with ceilings of well over 3 m high.
The wooden floor continues without thresholds on this floor, as does the daylight, which has free rein from front to back. At the front the imposing window frames are fitted with French wrought-iron balconies.
Next to it is a wallpaper designed by the interior designer of the setting sun in Constantinople/Istanbul, after a painting by Félix Ziem, which fits entirely within the philosophy and mood board of the building.
The family kitchen, centred in the middle, makes the living and dining area a single whole.
From the dining room there is a pleasant transition, through the three French doors, to the generous terrace at the rear (facing south-east) of approx. 19 m².
The dark blue of the kitchen returns in several places in the mood board.
Including the blue wall, double doors and the stairwell.
The kitchen is generously laid out, with a cooking island of no less than 3.60 m long, fitted with an AEG hob with integrated extraction, a Liebherr wine cooler, an AEG dishwasher and a Quooker Patina hot-water tap. The worktop is composite natural stone, and a breakfast bar has been created to make cooking extra convivial. The tall wall of cabinets also has room for an AEG oven and combination oven, a full-height fridge and a full-height freezer. Between the cabinets is a walnut wall shelf with a piece of history in it. The entire home has a lighting plan and a home automation system, so that it can be controlled via the app and dimmed.
Through the French doors you are back in the hall, where there is also a separate toilet and a wardrobe cupboard on this floor. In the toilet tiles the walnut colour of the wall shelf in the kitchen returns, finished in a playful yet chic terracotta colour with brass details.
The top floor offers room for three bedrooms,
two of which have a ceiling height of well over 3 m.
A technical room fitted with the new high-efficiency boiler, heat pump and a place for the washing machine. In between is the luxury bathroom where you feel transported to the Far East; with curves inspired by the hammam style, a unique atmosphere has been created.
Complete with underfloor heating and no fewer than two brass designer showers, a freestanding Solid Surface bath and a vanity unit with two Solid Surface basins, brass taps and illuminated mirrors above; it offers an oasis of calm to escape to after a long day.
There is also a designer radiator for a warm towel.
Finally, from the hall there is a separate wall-hung toilet with a small brass tap.
• Energy label A++ in accordance with the tailor-made energy report
• Home automation system
• Video intercom system
• Underfloor heating throughout the home, adjustable per zone
• Renovation carried out under the supervision of a construction expert
• Layout and furnishing in accordance with the interior design
• Renewal of all technical installations
• High-efficiency boiler and a heat pump
• Sound-insulating measures on all floors
• Wooden strip parquet
• Luxury kitchen fitted with AEG appliances
• 12-month warranty on the renovation
The home is delivered with the Cattenburg Standard
” a home that is ready for the future”
THE NEIGHBOURHOOD
The neighbourhood is characterised by many small shops and restaurants, but also by a great deal of history, visible in the Art Nouveau buildings and the other 19th-century architecture.
The main shopping streets are the Prins Hendrikstraat, Piet Heinstraat, Zoutmanstraat and the Anna Paulownastraat.
Here you will find the nicest home-furnishing shops, trendy design stores, galleries, clothing boutiques, small supermarkets, vintage and book shops and numerous specialist stores.
The Zeeheldenkwartier is characterised by its many museums, cultural attractions and the many events that are organised
In the neighbourhood there is normally a market or event every week.
It is within walking distance of the centre, and in the Palace Gardens you can retreat into the greenery for a lovely walk. Also along the quay, which will soon look very different thanks to the opened Piet Heinplein to the canal.
History
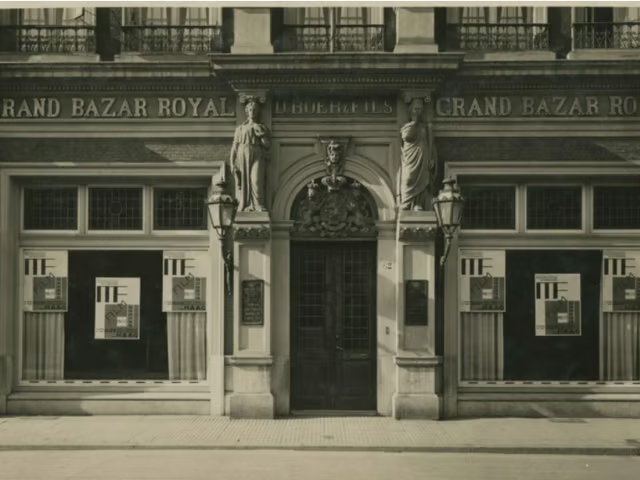
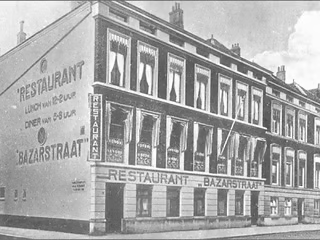
The Bazarstraat was laid out by Dirk de Boer in 1868 as a connecting road between the Sophialaan and the Anna Paulownastraat, in his garden behind the Grote Koninklijke Bazar, one of the first department stores in the Netherlands (see photo), on the Zeestraat, of which he was the owner, and he named it after the Bazar.
In 1868 the Bazarstraat was opened to the public and in 1871 the municipality took over the street. Mainly spacious, stately houses for the well-to-do were built in the street.
Oriental goods, vases and carpets were sold in the Grote Koninklijke Bazar. Many important people from The Hague bought items there, such as the King but also Hendrik Willem Mesdag. A few vases he bought there can even still be seen in the Panorama Mesdag museum.
After 1900 the Bazar began to do worse. Because of the economic crisis even the wealthy in The Hague had less to spend and there was more competition from other shops. In 1927 the bazaar closed.
Around 1905, at Bazarstraat no. 8, the Inhalatorium of Dr Baéza was located for a few years, where people inhaled the air of medicinal herbs. At number 20, in the early 1900s, the dance institute of Hendrik Koopmans was established. Together with his daughter he taught dances such as the Minuet, the Gavotte and the more modern Two Steps. At number 17-19 was the then well-known ‘’ Restaurant de Bazarstraat ‘’.
Architecture
National monuments (Rijksmonumenten)
Bazarstraat 1. Built: c. 1860. Architectural style: eclecticism.
Bazarstraat 40. Built: 1899-1900. Architectural style: Art Nouveau.
Bazarstraat 40 was designed by architect J.W. Bosboom as one building block together with the four buildings Anna Paulownaplein 10 to 16. All are national monuments.
The Zeeheldenkwartier is a largely intact example of an expansion district for the middle classes, realised in the third and fourth quarters of the 19th century, characterised by a straight parcelling pattern and the closed building block. Of high quality are the many alterations carried out between 1900 and 1915, in which the ground-floor shopfronts in Neo-Renaissance and Art Nouveau style stand out in particular.
Typical features are:
-the largely well-preserved built environment, consisting of buildings of 2 or 3 storeys with tiled roofs from the second and third quarters of the 19th century, which forms an intact ensemble in combination with the urban pattern of straight streets,
-the typology of closed building blocks,
-the breakthrough of the Vondelstraat, recalling Berlage’s expansion plan, with high-quality architecture,
-the value of the Anna Paulownaplein and the Prins Hendrikplein as open squares in an otherwise densely built residential district,
-the predominant architectural movement of eclecticism in the eastern part of the district,
-the mixed form of architecture, in which Neo-Renaissance motifs are also used, in the western part of the district.