
Archimedesstraat 78
Philosophy of the home
”One day I will goto where the Unscathed Rose blooms forever… ”
A human being is not born to live for eternity; infinity is a theoretical notion just beyond the horizon. We taste its presence, feel the urge, but forget it in a fleeting moment. What is the next destiny for this home, we asked ourselves at the drawing board: who or what will it house, which ordinary days will be lived here. “One day,” says Gérard Reve, but why one day… and why not now? Why not today, why not take root today and watch things grow. Our aim: a beautiful family home, generously laid out, ready for the future, with plenty of space inside and out, and perhaps not for eternity but certainly ready for the next generation.
Sometimes a house is more than brick and wood — it is a promise. A place where time slows down, where space breathes and where life unfolds in layers. Archimedesstraat 78 is such a house: carefully restored, with an eye for detail and respect for its past. A home that brings calm to the bustle of the city, thoughtful in form, warm in atmosphere and ready for a new chapter. Not for a moment, but for the generations to come.
Points of interest
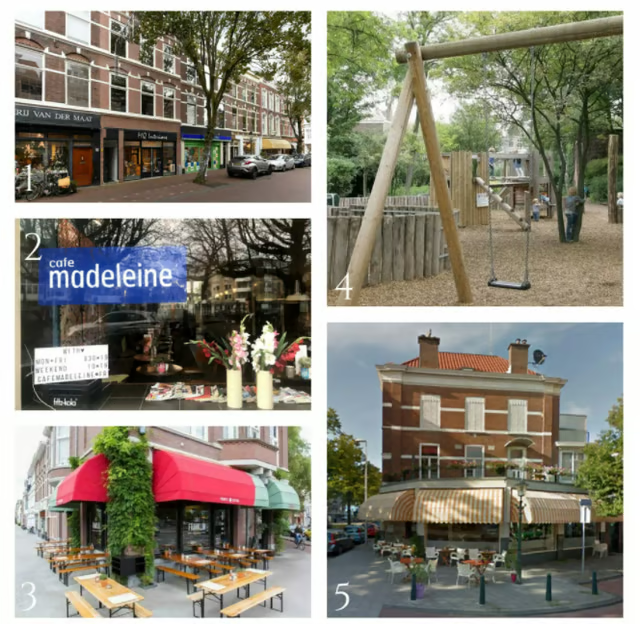
- The Reinkenstraat shopping street, with many restaurants, craft and specialist shops
- Café Madeleine, where you can enjoy a lovely breakfast or lunch
- Café Franklin
- Sunny Court, the hidden city garden of astonishing size, accessible from the Lvm
- Da Braccini, voted the best Italian restaurant in the Netherlands
Story of the House
ARCHIMEDESSTRAAT 78
High-quality, fully renovated triple upper-floor home with a luxury kitchen with cooking island and all desired built-in appliances, no fewer than four bedrooms, two luxury bathrooms with underfloor heating and a lovely terrace and balcony facing south.
A unique project in the beautiful Duinoord.
The sustainably insulated walls, floors and ceilings and the HR++ glazing make the home highly energy-efficient. This has resulted in an A++ energy label!
Entrance at street level, hall with meter cupboard and an internal staircase to the first floor of the apartment. From the hall, French doors lead to the spacious living area,
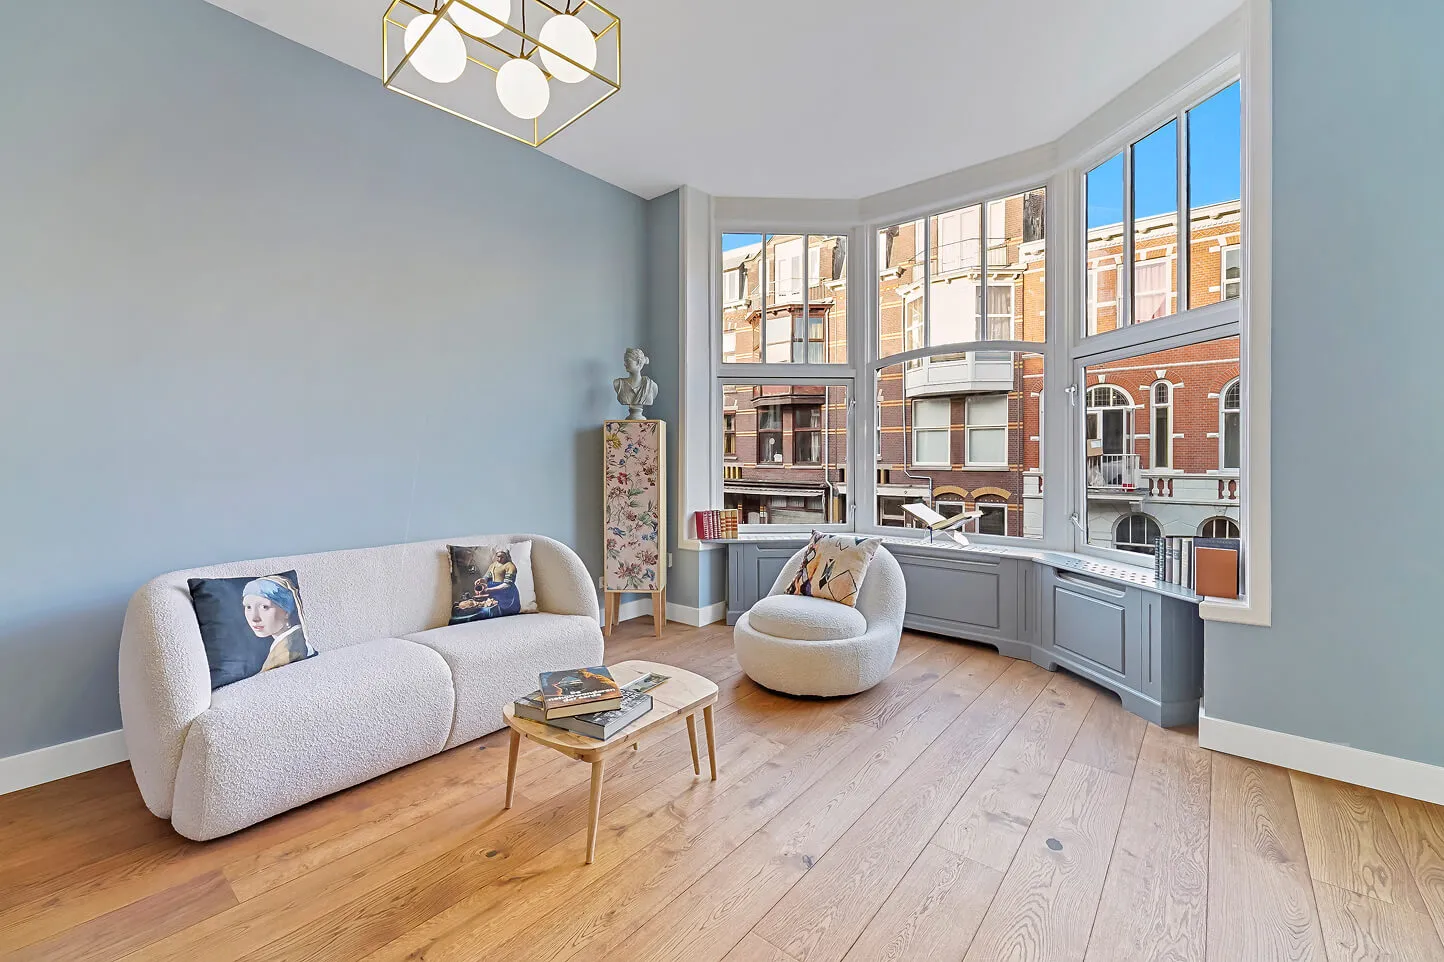
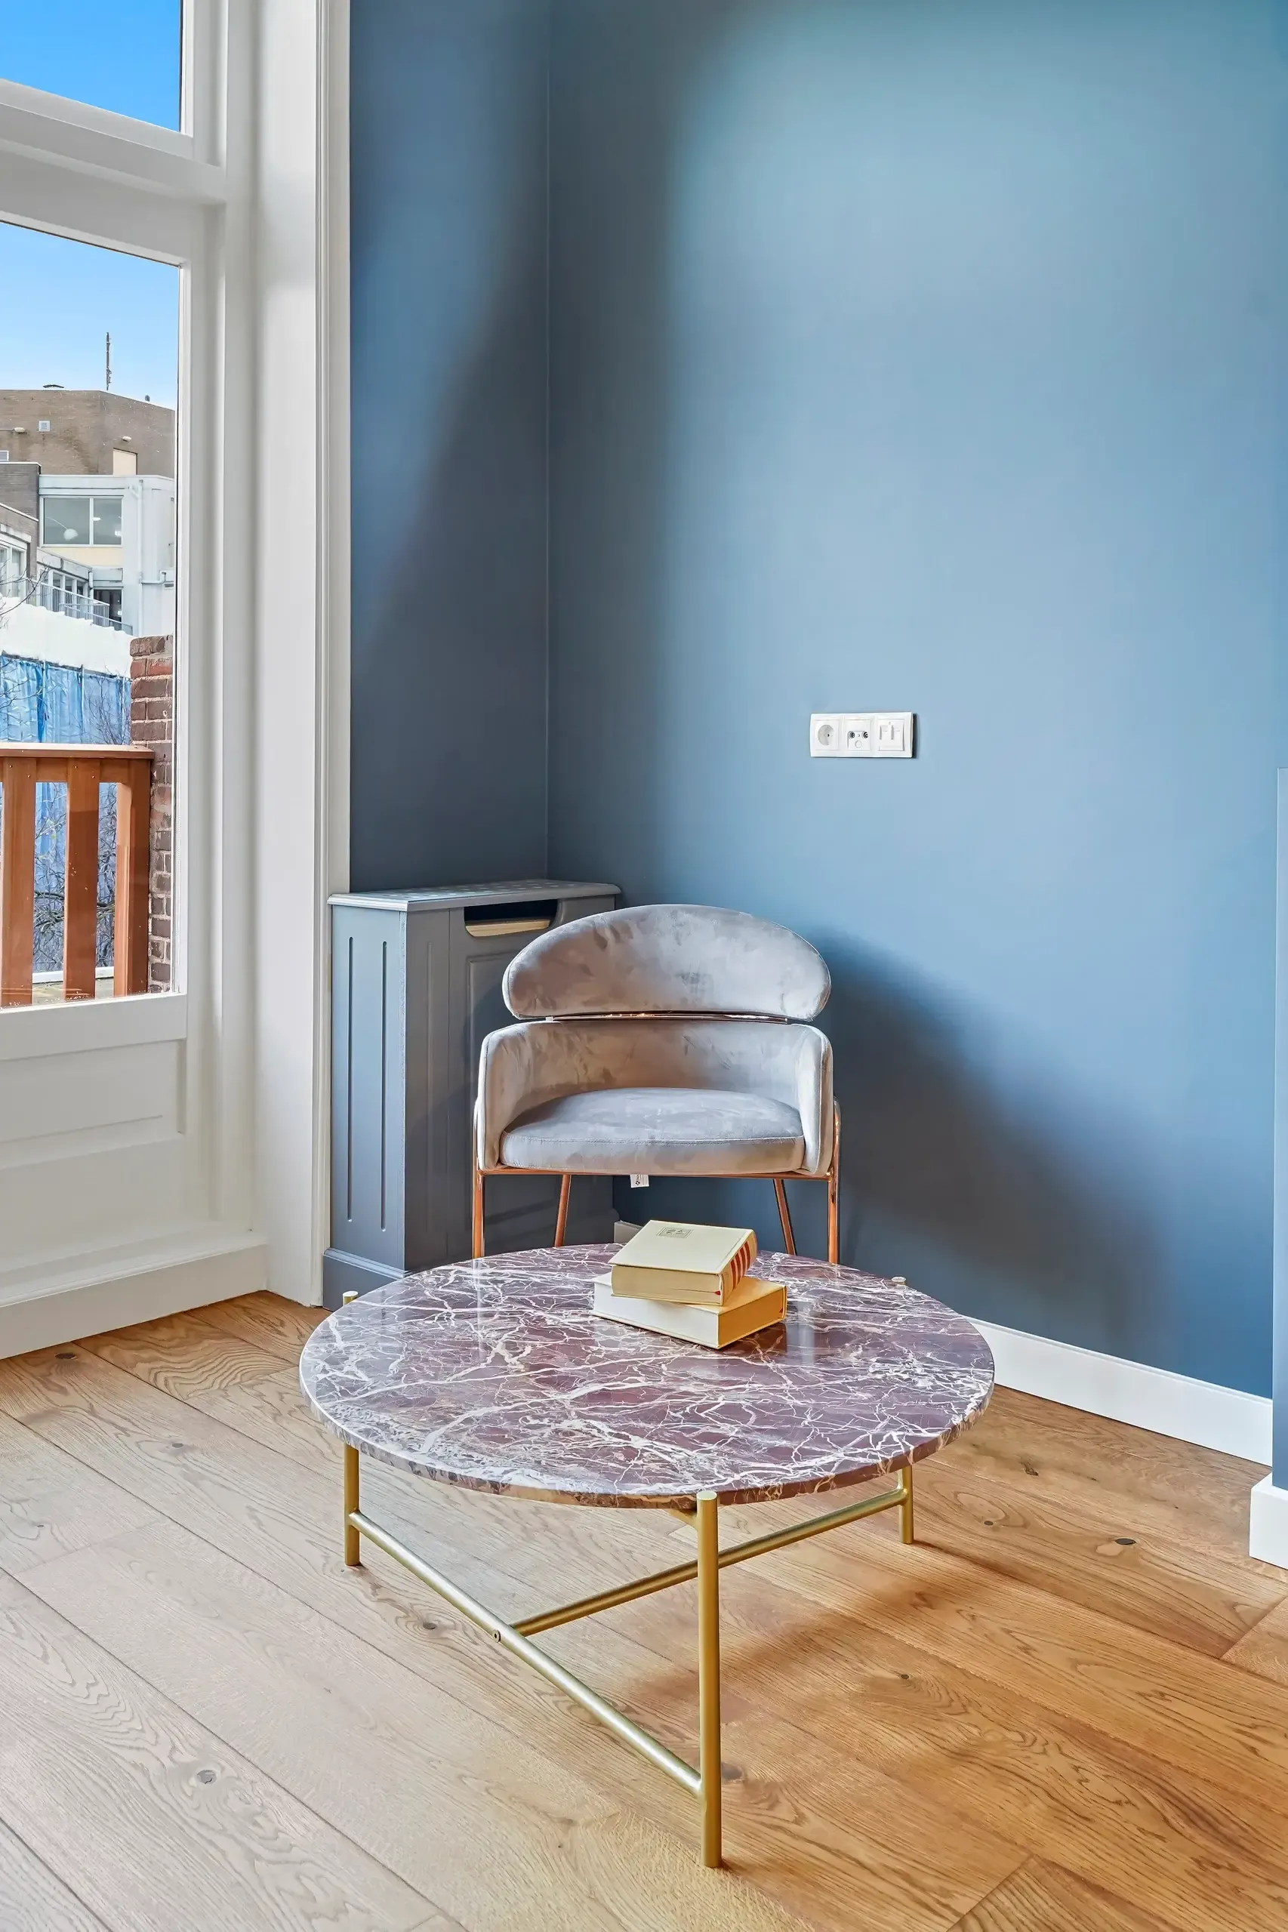
with at the front the living room, which has a herringbone floor in Hungarian point style; the bay window has a seating area and the woodwork is painted in a grey-taupe colour. The key words of this home are LIGHT and SPACE. At the rear is the kitchen with a cooking island, fitted with the following Siemens appliances: dishwasher, combination microwave, oven, fridge-freezer and an induction hob with integrated extraction.
Throughout the home we are installing Nowak glass. This is insulating glass with optimal sun- and sound-resistant properties which, thanks to its excellent insulation values, clearly contributes to lower energy costs.
This property has a special flair, so that the dynamics of the busy city disappear as soon as you step inside.
The different floors, and the diversity of modern luxury and authenticity, make for the ideal home!
All the colours combined with the warm wooden floor give the home its atmosphere. Even the hallway is thought through in every detail and will be given beautiful poster wallpaper.
On the second floor are three good-sized bedrooms and the first bathroom, which has underfloor heating, a walk-in shower, a vanity unit with two Solid Surface basins and an illuminated, heated mirror. There is also a designer radiator for a warm towel; all wall taps and the built-in shower set are in brushed brass.
On the third floor, a spacious bedroom with a second bathroom and adjoining roof terrace.
This floor can be laid out entirely to your own wishes and is also ideal as a guest suite or study. (With a sublime view!)
A wonderfully light top floor with a beautiful view.
The bathroom has a walk-in rain shower, a freestanding bath and a vanity unit, again with two Solid Surface basins.
– All walls and floors are fully insulated
the entire apartment will also be fitted with HR++ glazing
– The electrics are completely renewed
– All water and gas pipes are replaced
– New wooden floors
– New window frames
– New luxury kitchen with all desired Siemens built-in appliances
– New energy-efficient combi boiler together with an entirely new central heating system, a Remeha Avanta CW5 2021
– Also a newly established owners’ association (VvE)
The home is delivered with the Cattenburg Standard
” a home that is ready for the future”
History
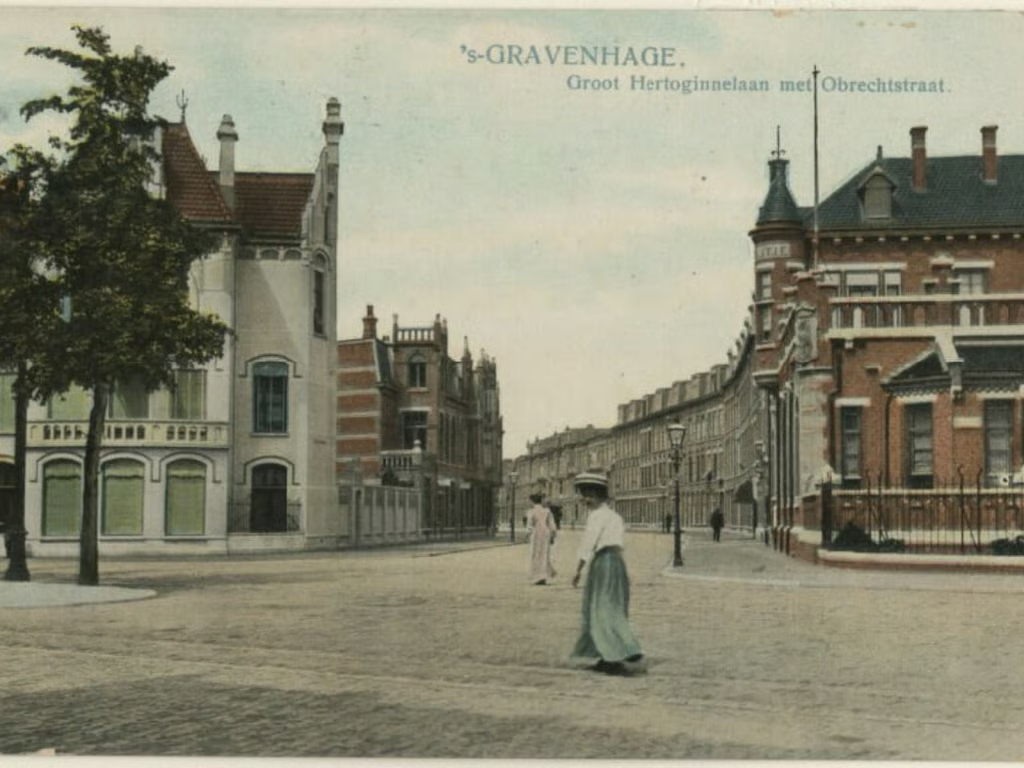
In 1891 the Hague banker Dr D. P. Scheurleer submitted a plan to the municipality, which in amended form was adopted in 1892 by the “N.V. Haagse Bouwgrond Maatschappij Duinoord”. For this purpose the company had bought large areas of land south-west of the Zeeheldenkwartier. The residential district to be built on these sandy soils was intended mainly for the well-to-do. The original plan was changed by the director of the Public Works Department, Ir. I.A. Lindo, among other things with regard to traffic engineering, which achieved better connections with existing (and yet to be built) districts. The development took place between 1892 and around 1902. The south-western boundary of the district was determined by the Afvoerkanaal and the route of the steam tram to Scheveningen. This tramway ran along the Reinkenstraat – Carnegielaan section behind the houses of the Obrechtstraat.
The company “Duinoord”, which wished to prevent speculative building as in the Zeeheldenkwartier, announced a competition in 1892 for façade designs, to which architects and building contractors could submit entries. The result was a variety of detailed façades.
Architecture
Archimedes of Syracuse (Syracuse, 287 BC – Syracuse, 212 BC) was a Greek mathematician, physicist, engineer, inventor and astronomer.
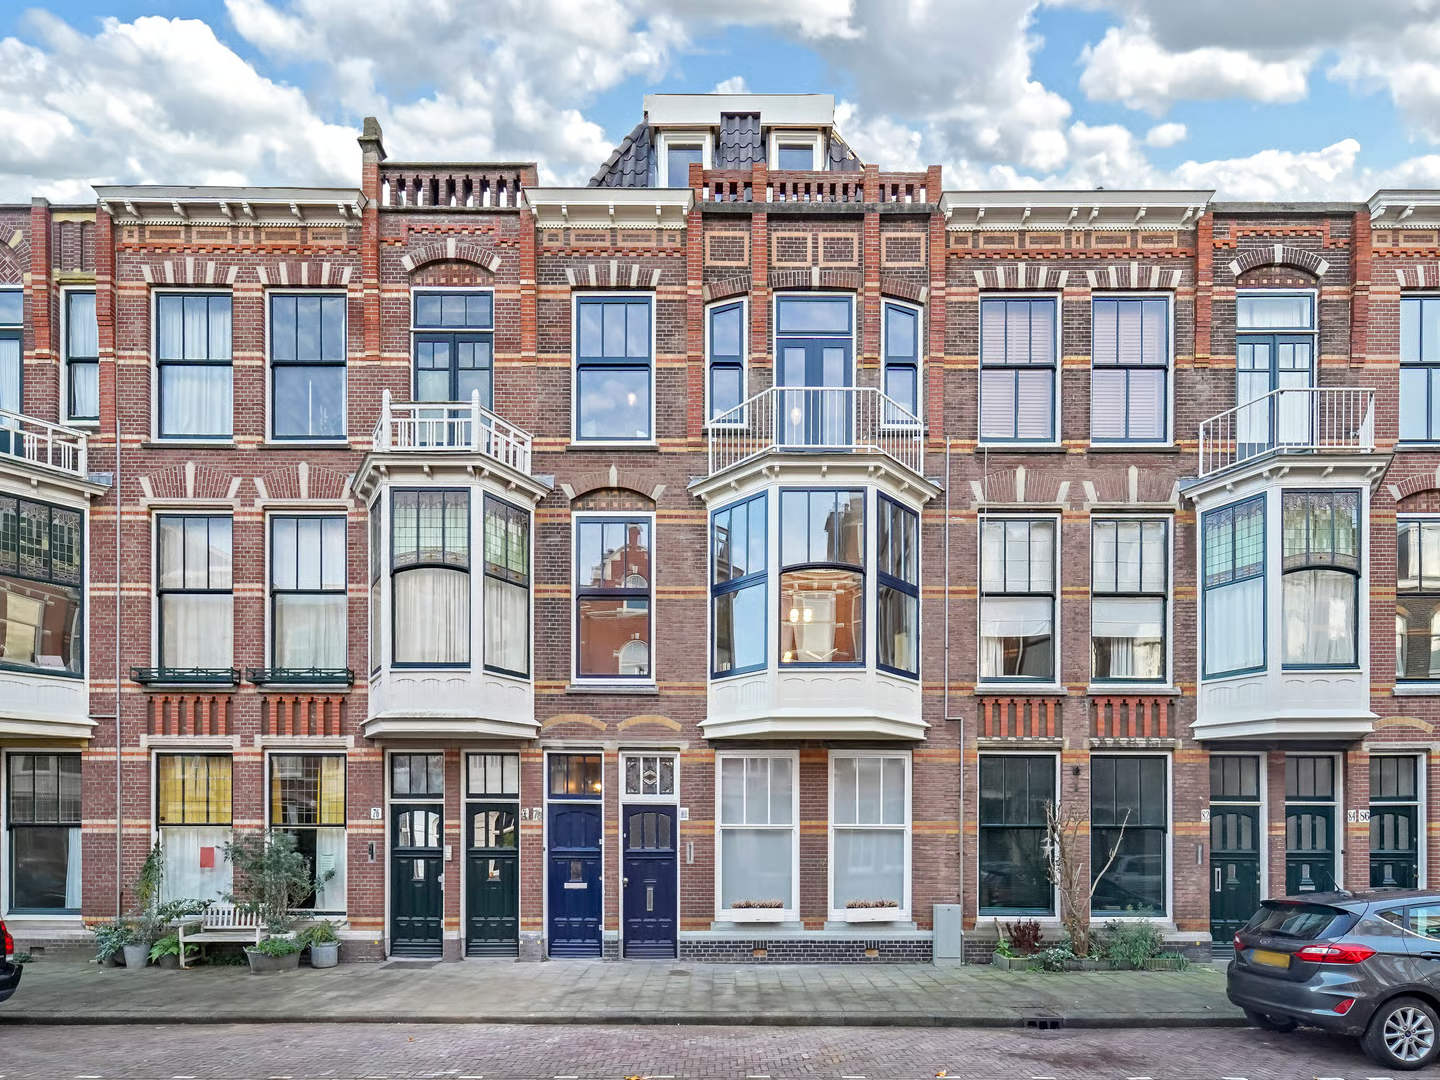
The Archimedesstraat is located in the Duinoord district, which shows a very varied streetscape thanks to its diverse street pattern and (public) spaces. The curved street layout is characteristic of the district and creates surprising sightlines.
The Groot Hertoginnelaan illustrates this most strongly. Striking over half of the avenue is the open building structure where the district borders Zorgvliet.
Here the whole of buildings, street profile, public garden and water forms a beautiful and smooth transition to the villa district.
Stylistically the buildings of Duinoord form a homogeneous whole, determined by the Neo-Renaissance style that dominated the late 19th century.
Characteristic are tall storeys and façades in clean brickwork with countless ornaments in natural stone or plasterwork.
The use of wooden bay windows and varying façade finishes contribute strongly to the picturesque effect of this architecture.
In the Archimedesstraat the bay windows create a strong architectural image.
The variety in use of materials and ornamentation and the successful city silhouettes give this district a particularly strong coherence in structure and built environment.
Finally, part of the Duinoord district, including the Archimedesstraat, has been designated a nationally protected cityscape (Rijksbeschermd stadsgezicht).