
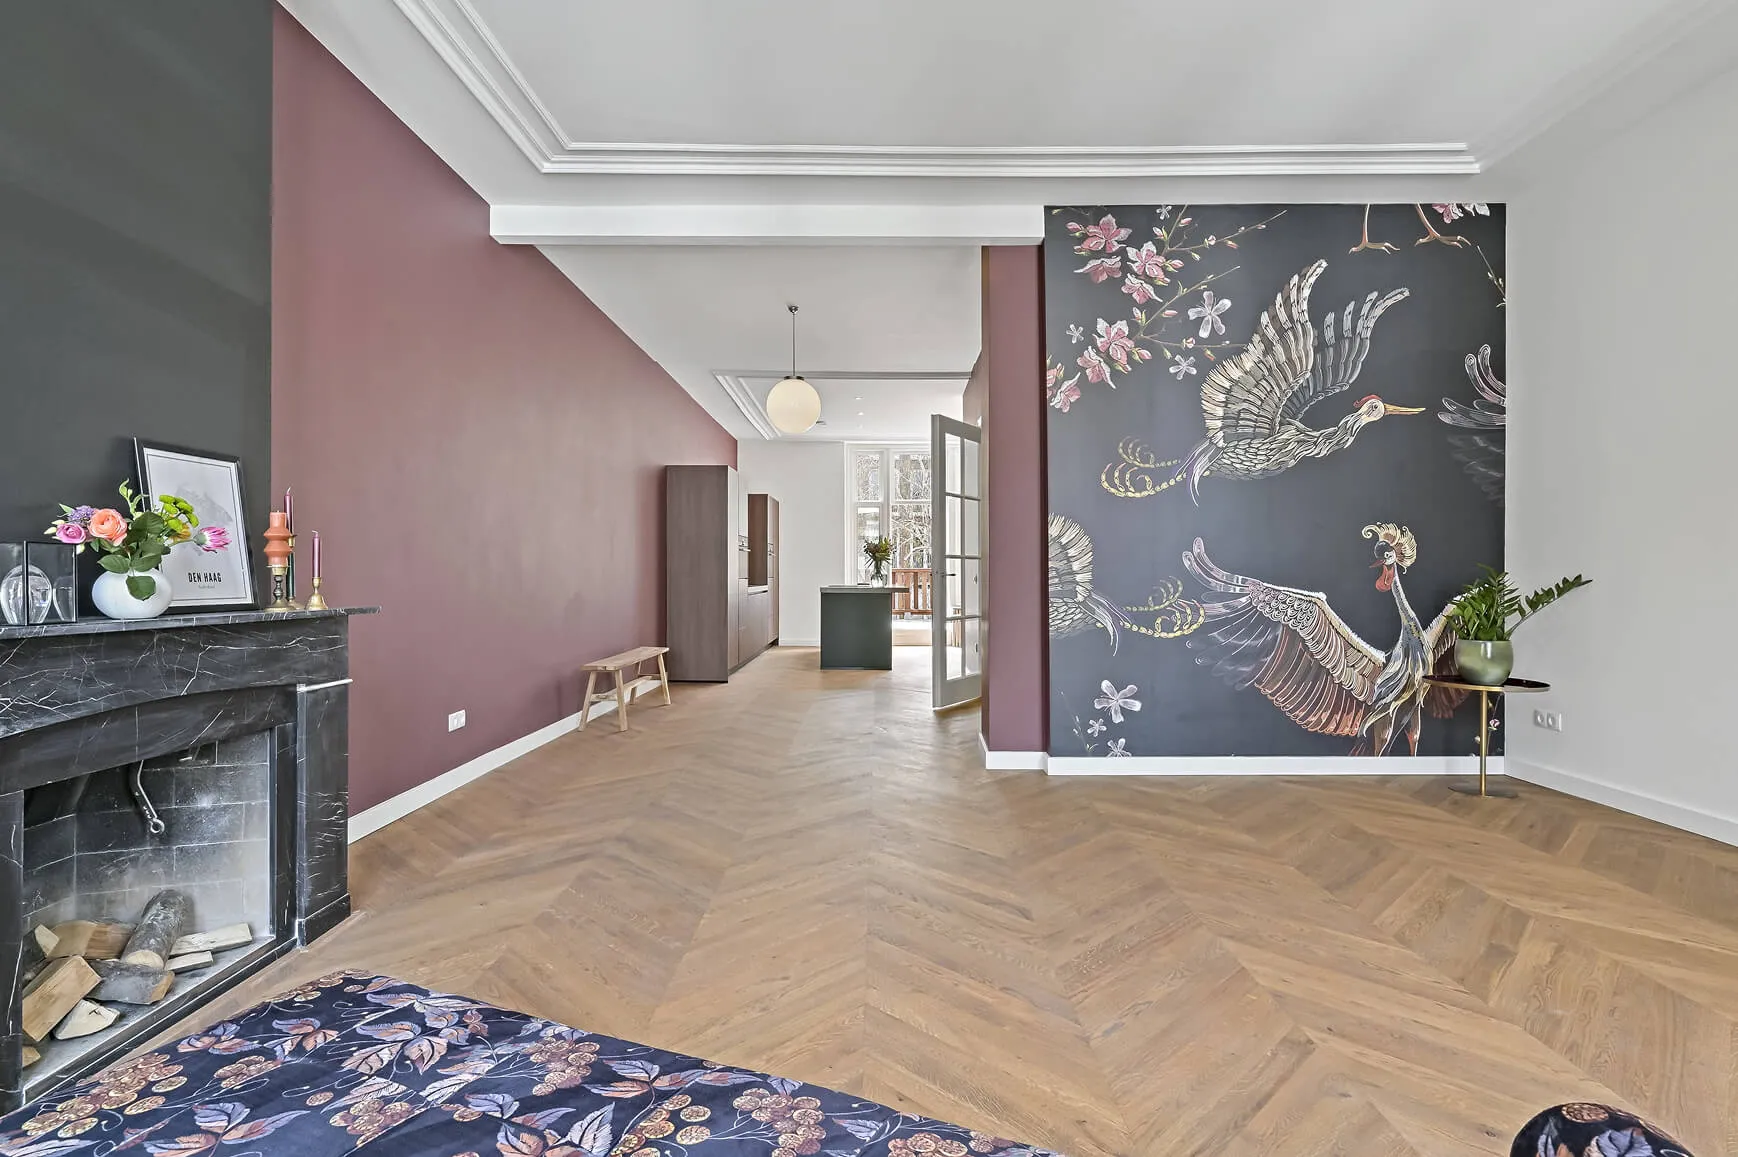
Anna Paulownastraat 10B
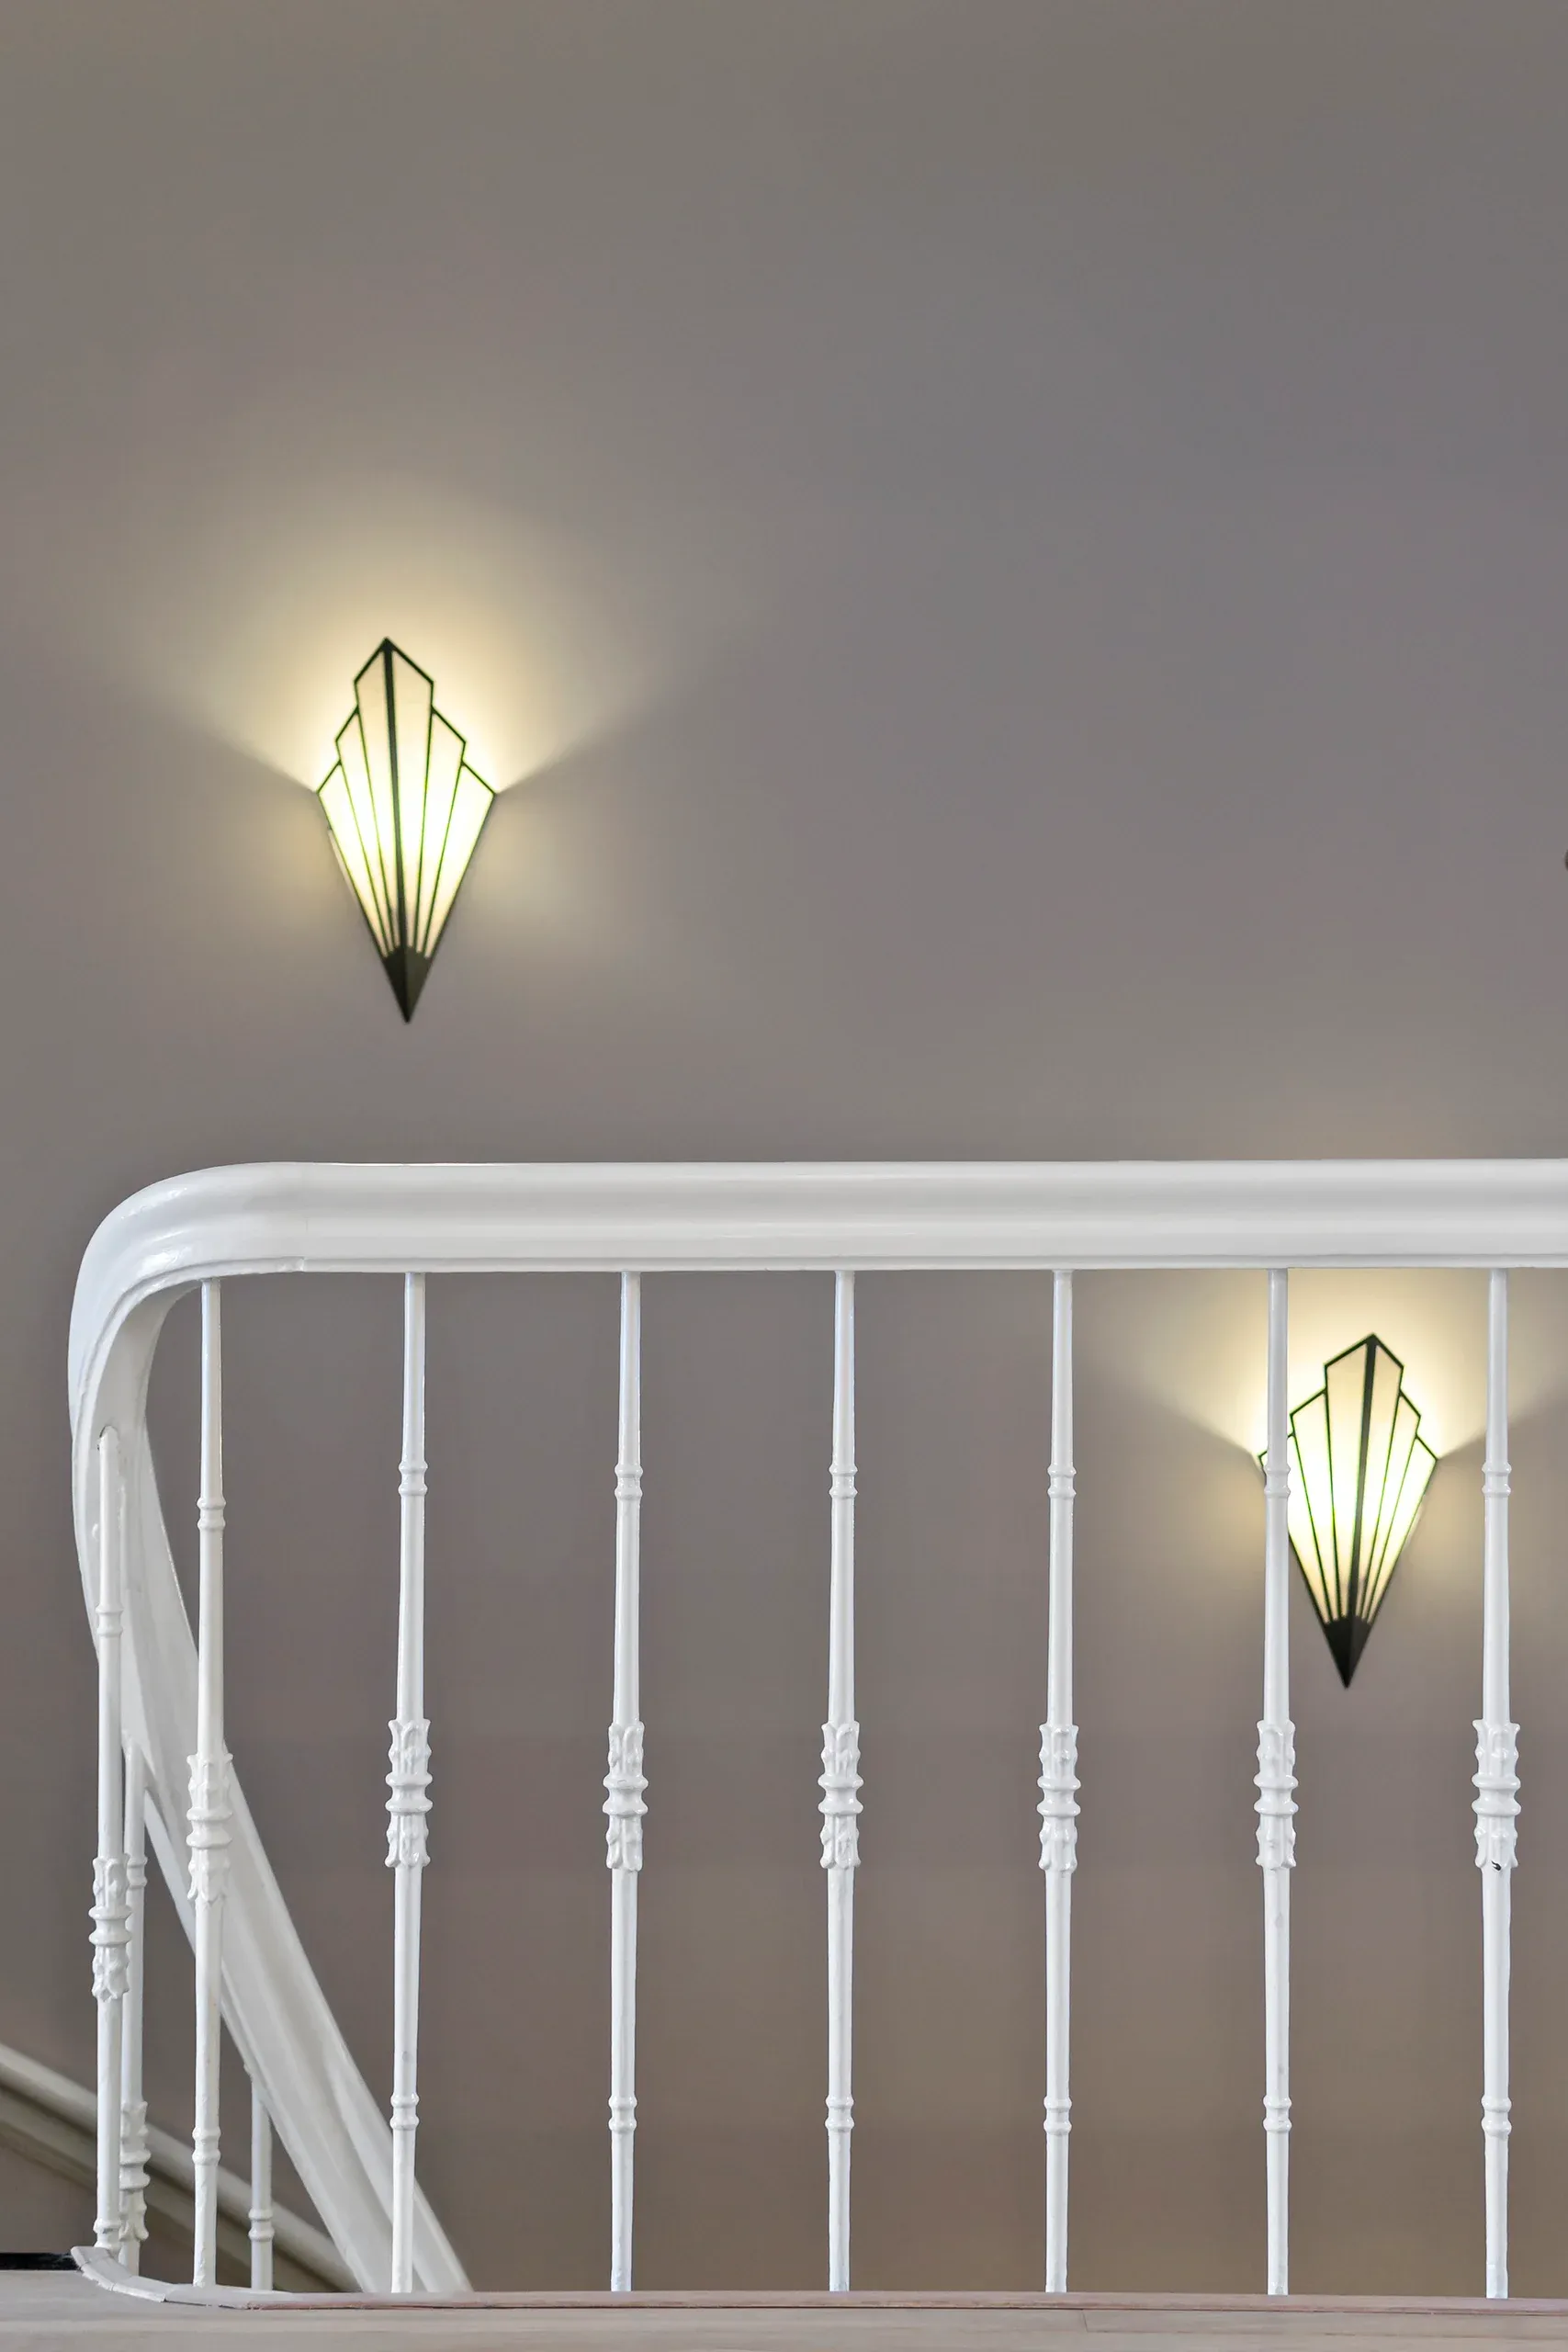
Philosophy of the home
“As you set out for Ithaka,hope the road is a long one”
What if I told you that sometimes the world comes to visit you, and that, like Odysseus, you need not sail the seven seas to return home disguised as a beggar. What if the elegant reception rooms of Saint Petersburg, filled every evening with poetry, the House of Romanov and the House of Orange, the grotesque and oh so lost and never forgotten Titanic came to visit you. What matters more, the journey or the company, they asked an old master; the company was his answer. And what if you were to pull up a chair at a table where the indomitable Anna Paulowna, Emperor Napoleon and Mutters are your company… would we not wish that the evening might be long and the journey endless? This building, dating from 1890, has a wealth of details and history that defines its character. You find yourself in a space shaped by a beauty without equal. Words are merely whispers of the wind that stir the imagination, wealth lies in the mind; you and I pull up a chair, and oh so rich are we at this table.
In the heart of the charming Zeeheldenkwartier stands this fully renovated, monumental upper-floor home on the Anna Paulownastraat. A home where history, craftsmanship and modern comfort come together. With an eye for detail, the 1890 building has been restored to its former glory — from the ornate fireplaces to the refined finishes — and fitted with contemporary luxury, sustainability and warmth.
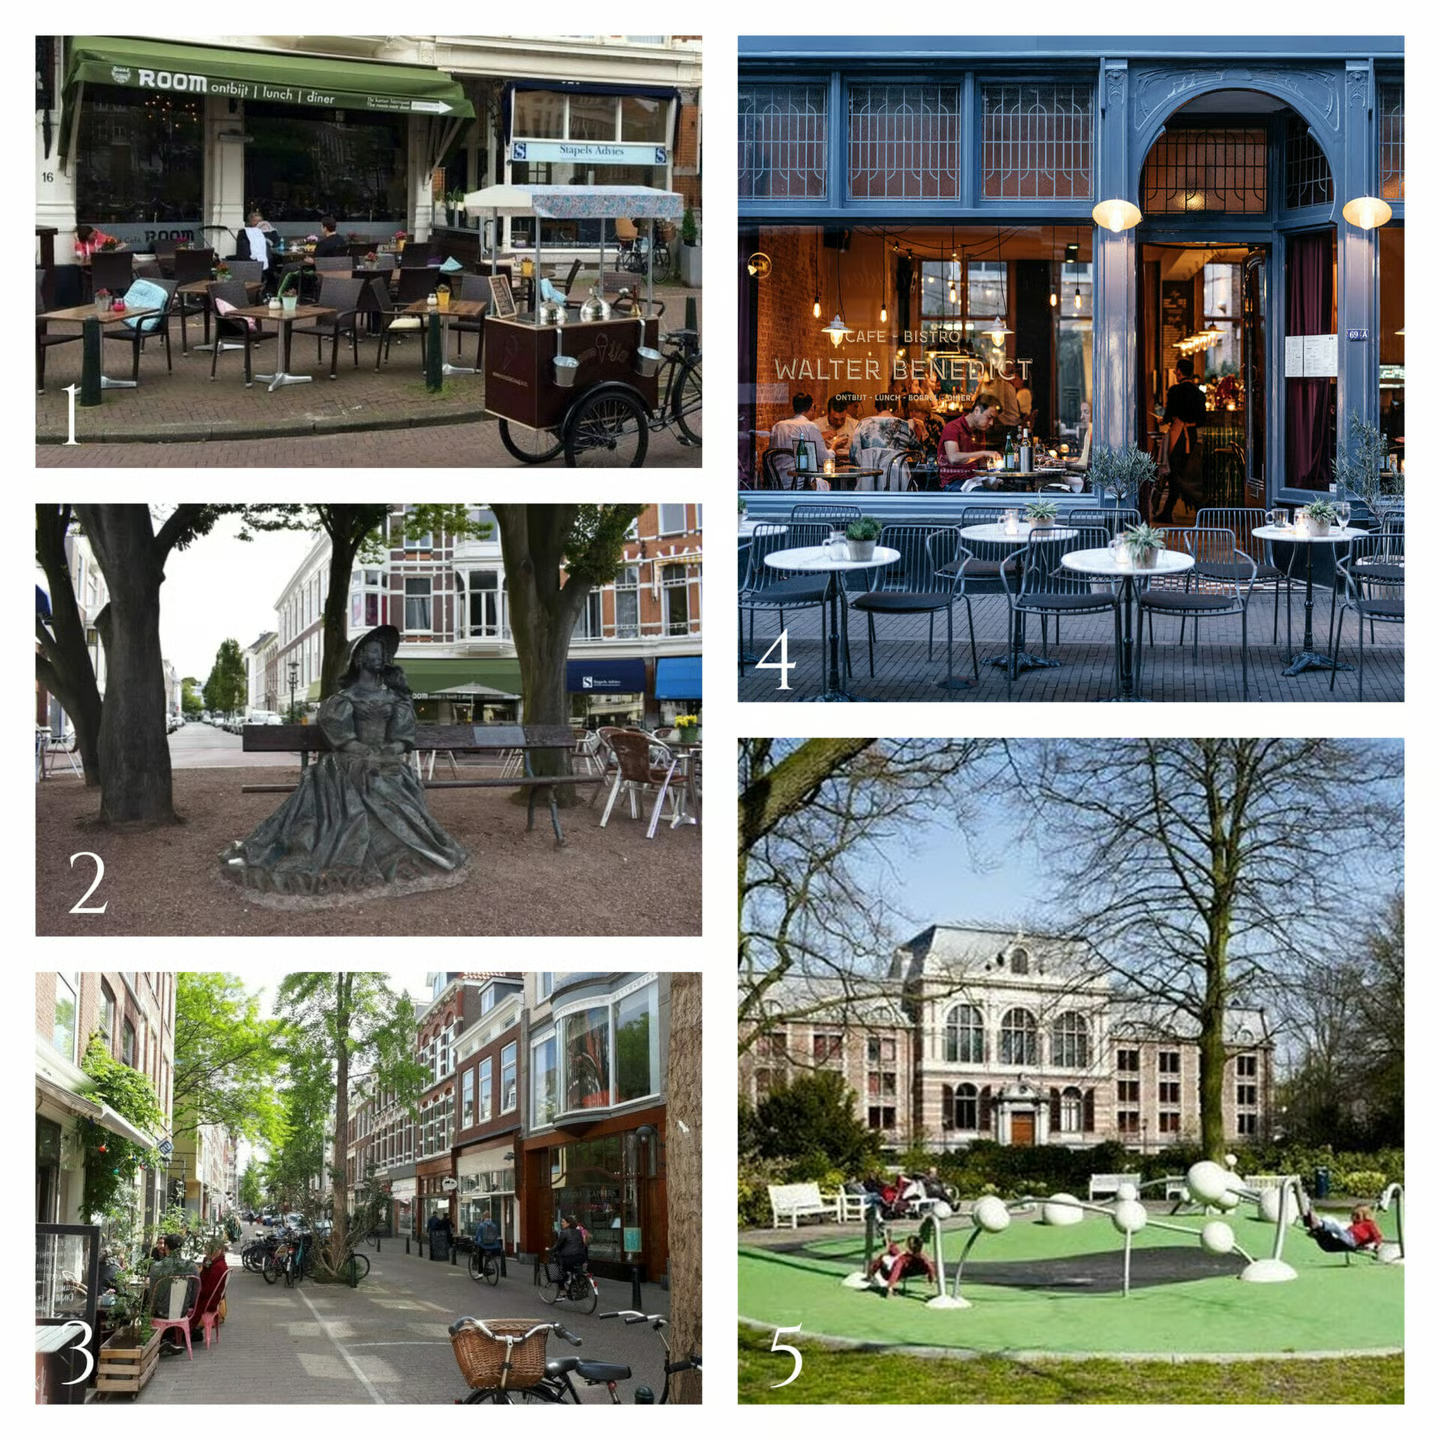
Points of interest
- Room, the loveliest lunchroom on the square
- The statue of ‘Anna Paulowna’ on the square of the same name
- Piet Heinstraat, full of unique shops and hospitality concepts
- Walter Benedict on the Denneweg
- The Palace Gardens within a stone’s throw
Story of the House
ANNA PAULOWNASTRAAT 10 B
High-quality, fully renovated double upper-floor home with a luxury kitchen with cooking island and all desired built-in appliances, three bedrooms, two luxury bathrooms with underfloor heating and a lovely south-west-facing terrace of approx. 24 m²!
The home has achieved an A++ energy label!
A unique project in the beautiful Zeeheldenkwartier.
The sustainably insulated shell, the HR++ glazing and the integrated heat pump make the home highly energy-efficient.
Entrance at street level, hall with meter cupboard and an internal staircase to the entrance of the apartment on the first floor. From the hall, French doors lead to the spacious living area, with at the front the living room featuring the original marble fireplace, beautifully subtle ceiling mouldings and a high-quality wooden floor. The key words of this home are LIGHT and SPACE. At the rear is the kitchen with a cooking island, fitted with the following Siemens appliances: dishwasher, combination microwave, oven, fridge-freezer and an AEG induction hob with integrated extraction. In the dining room the Mutters theme returns (see history), just as on the first floor, with somewhat subtler Mutters elements such as the woodwork, the mouldings and the built-in cupboards, which we have partly replaced with a sideboard, so that old and new are perfectly combined. From here there is access to the generous terrace of approx. 24 m², facing south-west, where you can enjoy dining in summer.
On the second floor, at the front, are two good-sized bedrooms and bathroom one, which has underfloor heating, a wall-hung toilet, a walk-in shower, a freestanding bath, a vanity unit with two Solid Surface basins and an illuminated mirror.
There is also a designer radiator for a warm towel; all wall taps and the built-in shower are in brushed brass.
At the rear is the master bedroom, with its own adjoining bathroom with a walk-in rain shower and a vanity unit, again with two Solid Surface basins.
Finally, the second floor has a separate toilet with a small hand basin.
– An insulated shell
– The electrics are completely renewed
– All water and gas pipes are replaced
– New wooden floors
– New luxury kitchen with all desired Siemens built-in appliances
– New energy-efficient combi boiler together with an entirely new central heating system, a Remeha Avanta CW5 2021
– Also a newly established owners’ association (VvE)
The home is delivered with the Cattenburg Standard
” a home that is ready for the future”
THE NEIGHBOURHOOD
The neighbourhood is characterised by many small shops and restaurants, but also by a great deal of history, visible in the Art Nouveau buildings and the other 19th-century architecture.
The main shopping streets are the Prins Hendrikstraat, Piet Heinstraat, Zoutmanstraat and the Anna Paulownastraat itself.
Here you will find the nicest home-furnishing shops, trendy design stores, galleries, clothing boutiques, small supermarkets, vintage and book shops and numerous specialist stores.
Residents and entrepreneurs are proud to be a “Zeeheld” (sea hero) and do everything to make their neighbourhood even nicer. The Zeeheldenbuurt is characterised by passionate and surprising entrepreneurship, guaranteeing a unique story and personal contact.
In the neighbourhood there is normally a market or event every week.
It is within walking distance of the centre, and in the Palace Gardens you can retreat into the greenery for a lovely walk. Also along the quay, which will soon look very different thanks to all the new plans to open the Piet Heinplein to the canal (see the impression photo in the gallery).
History
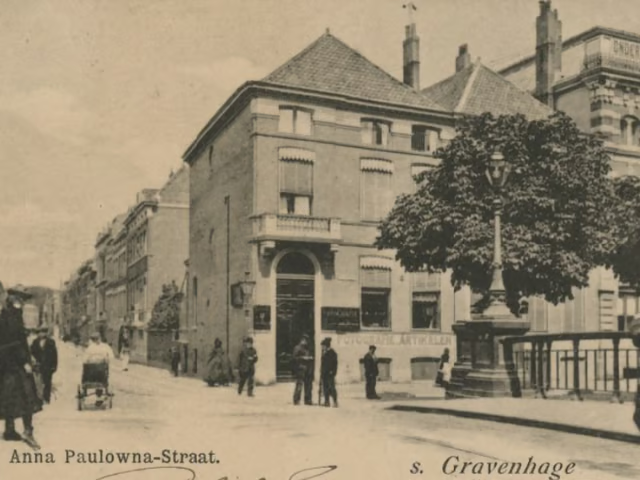
(1873) – Named after Anna Paulowna Romanova, Grand Duchess of Russia (1795-1865). She married the later King William II in 1816 and became Queen of the Netherlands when he acceded to the throne in 1840.
The Anna Paulownastraat and its surroundings were laid out around 1870. In this so-called ‘Anna Paulownapark’, mainly stately, spacious houses were built for the well-to-do.
Around 1910 the area counted among the most pleasant neighbourhoods of The Hague.
Besides shops, many doctors and banks had also established themselves in the street.
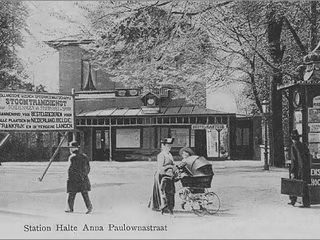
The house that is now Anna Paulownastraat 78, tucked away between a large office building and the garden of the Peace Palace, was originally a steam tram station of the Hollandsche IJzeren Spoorweg-Maatschappij between 1886 and 1916.
The building was converted into a residence in 1916. Since 1920 it has been a Sufi Centre.
From 1880 a horse-drawn tram also ran through the Anna Paulownastraat.
In 1906 the electric tram took over this route.
Anna Paulownastraat 10 of course has its own history too.
In the 1930s, during the heyday of the firm Mutters & Son, which among other things furnished the ships of the Holland America Line, the Titanic and the Peace Palace, number 10 was occupied by one of the directors of the firm.
The first floor was at the time opened up by Mutters and fitted with two fireplaces and other highly detailed decorations (which are still present in full beauty).
The space was used at the time as a showroom and for receptions and gatherings for important clients and relations.
Mr H.A. Vloemans opened an antiquarian bookshop at Anna Paulownastraat 7 in 1932; it was demolished in 1968, after which Mr H.A. Vloemans continued the shop at Anna Paulownastraat 10. It was later taken over and expanded internationally by his son John A. Vloemans.
From the cellar to the attic it was filled with books and magazines.
In the 1960s and 1970s the antiquarian bookshop grew into an internationally respected firm, which from 1978 took part in fairs at home and abroad, from Amsterdam and Maastricht to Zürich and Paris, from New York to Los Angeles. Mainly specialised in 20th-century art and architecture, many well-known architects found their way to Anna Paulownastraat 10.
Part of the shop’s impressive architecture and avant-garde book collection has been included in the library of the Rijksmuseum.
With thanks to John A. Vloemans and his wife Marja Vloemans.
Architecture
Architect: J.W. Bosboom. Architectural style: Art Nouveau.
Architect Jan Willem Bosboom (1860-1928) built Anna Paulownastraat 73-75 for himself as a home with office. The 1901 Art Nouveau shop-house is a national monument (Rijksmonument). The building forms part of the continuous street frontage. In the Zeeheldenkwartier he also built houses at Bazarstraat no. 40, Piet Heinstraat no. 60-62, Anna Paulownaplein nos. 10 to 16, Trompstraat nos. 2-4, a warehouse at no. 6, and an upper-floor apartment on the De Ruyterstraat.
The building where the antiquarian bookshop was first located was demolished in 1968; new-build for the insurance company Olveh van 1879, later AEGON, replaced it.
On the corner of the Anna Paulownastraat and the Kortenaerkade stood, until 1968, the striking Olveh building designed by Jan Wils in 1931, whose bicycle cellar, a new phenomenon at the time, served as an air-raid shelter during the war.
Anna Paulownastraat 10 has a striking façade thanks to the white so-called “spekbanden” (bands of white stone).
The interior of the home, especially the first floor, was fitted out by the firm Mutters & Son.
The same firm that also furnished the interior of the Titanic and the Peace Palace.